


LA ROCCA CAMPING VILLAGE – BARDOLINO
PROJECT DESCRIPTION
LA ROCCA CAMPING VILLAGE – BARDOLINO – GARDA LAKE
ARCHITECTURAL PROJECT, FINAL DESIGN AND SUPERVISION.
DESIGNER: ROBERT BEZDIKIAN – BEZDIKIAN ARCHITECTS ENICE
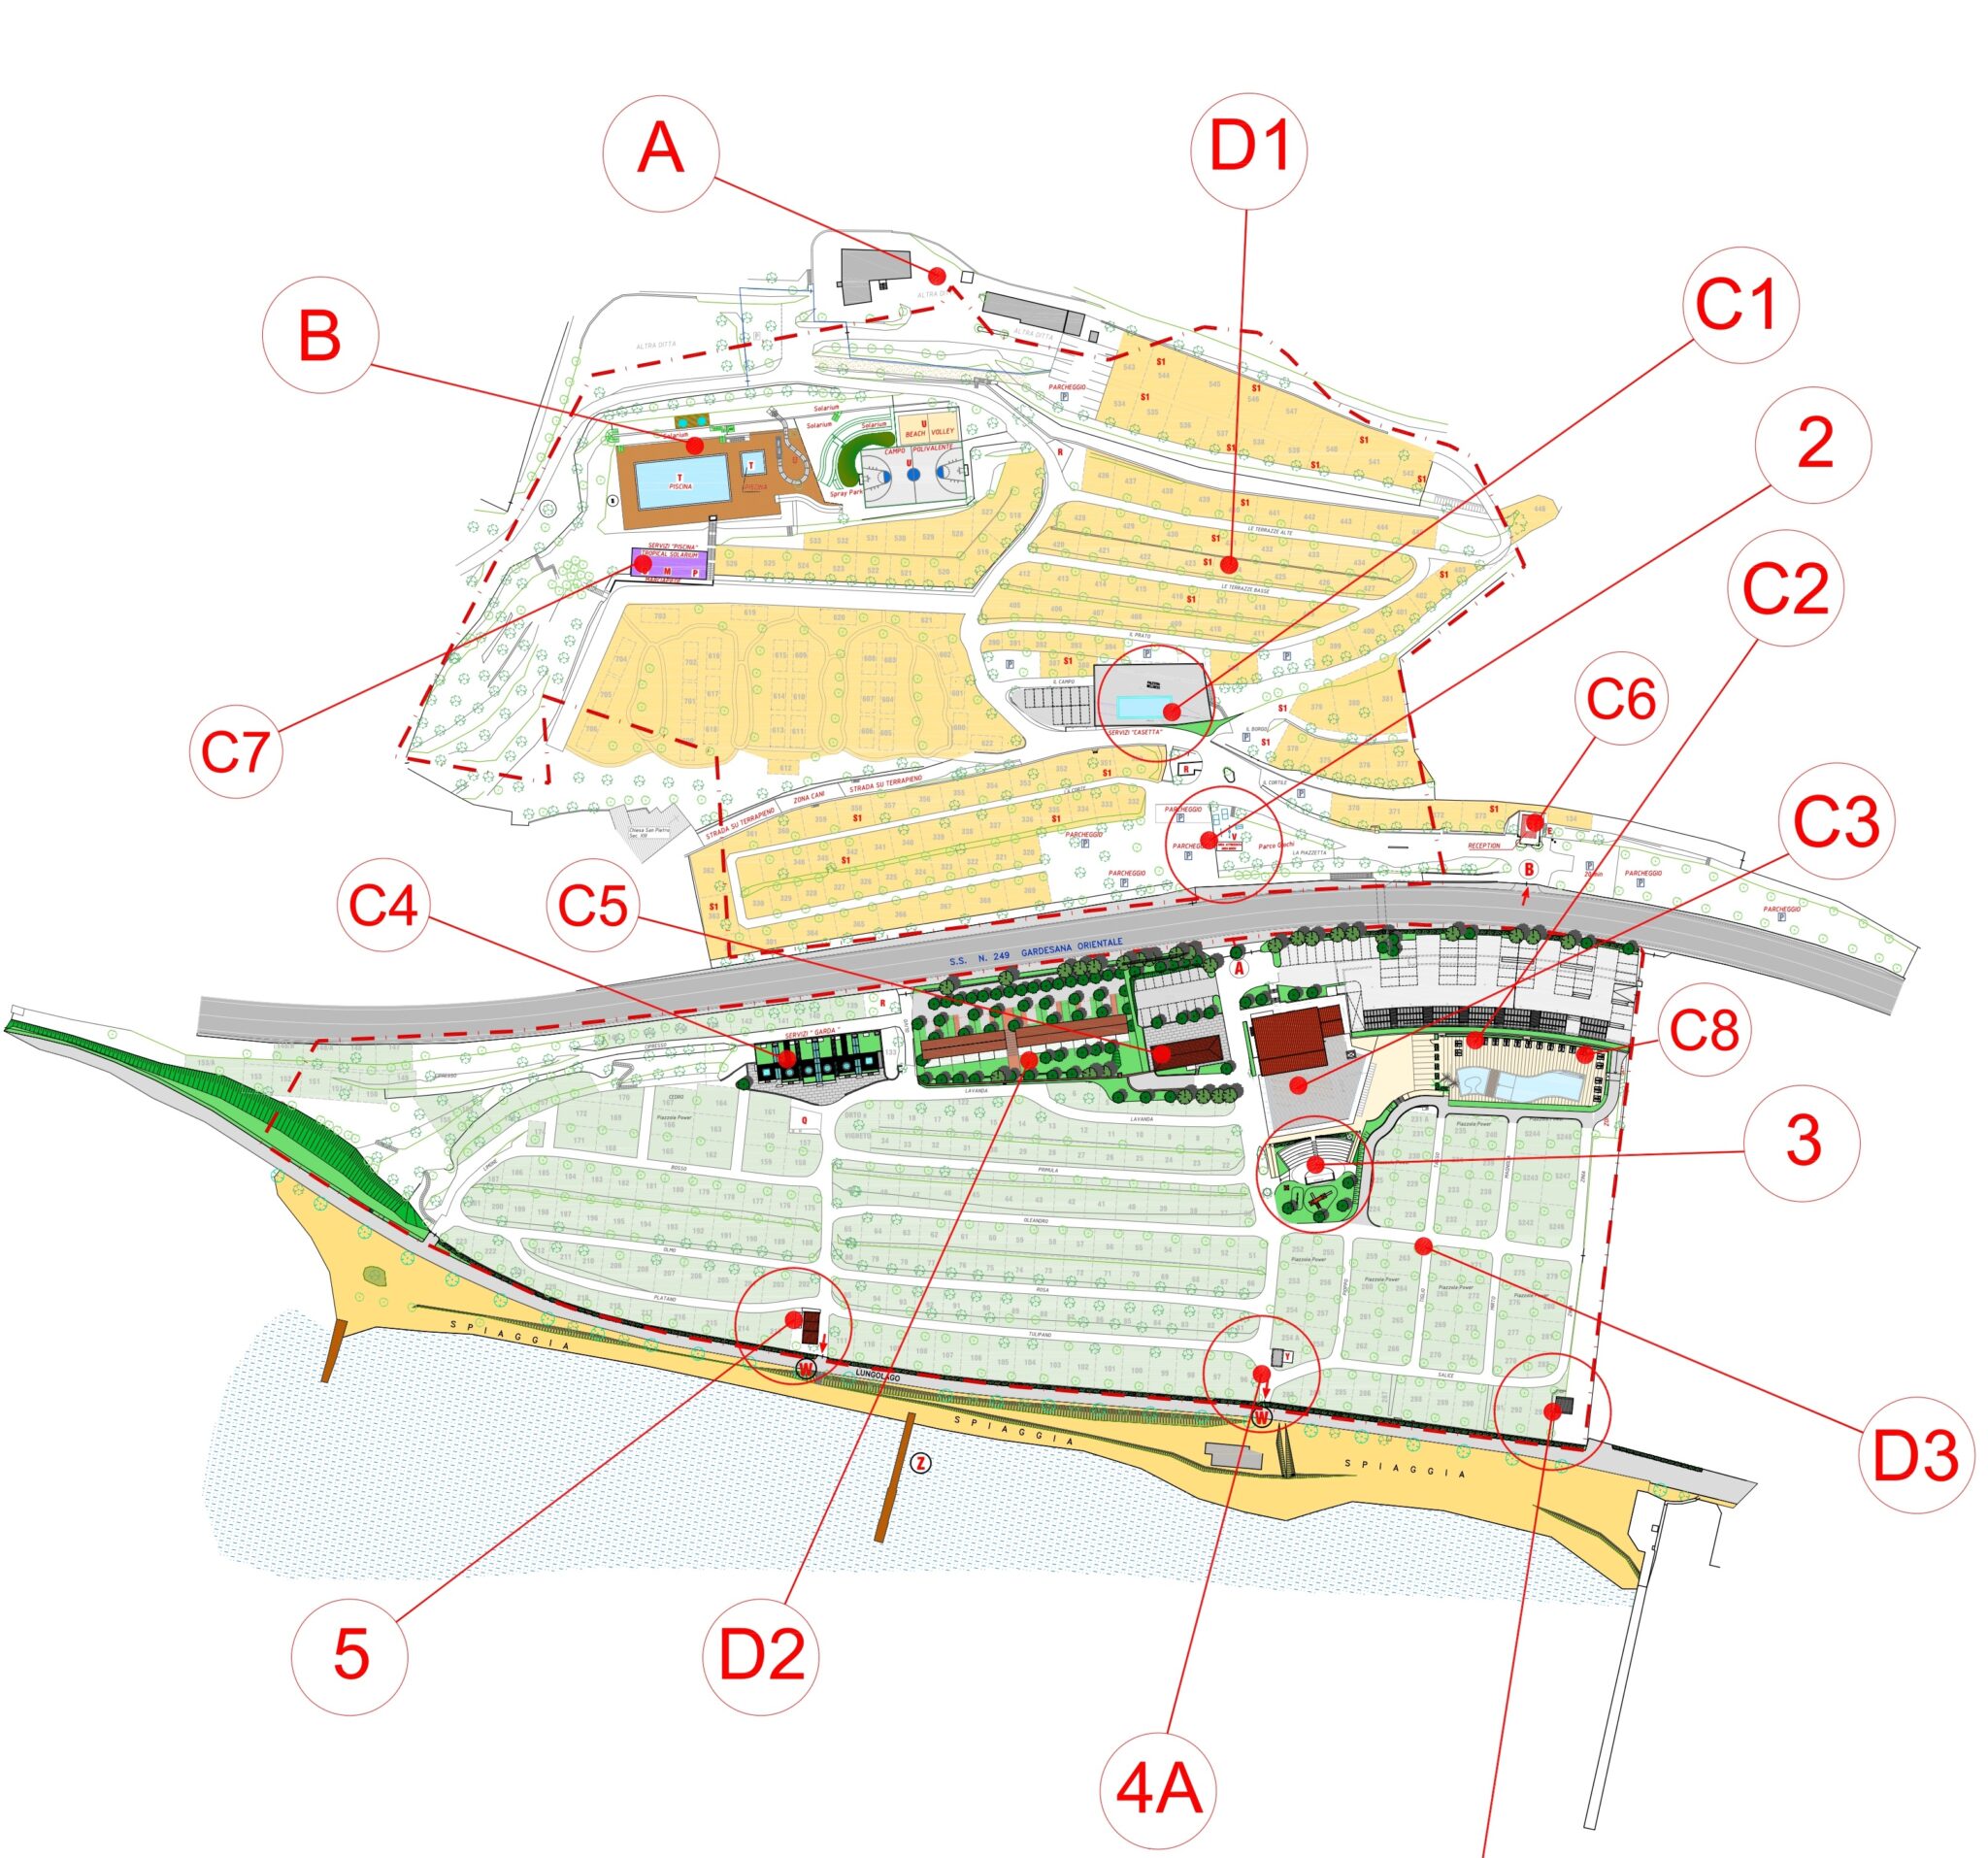
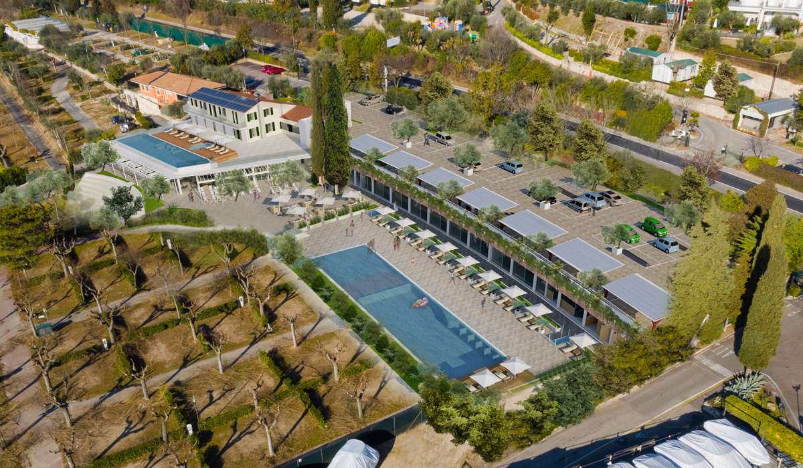
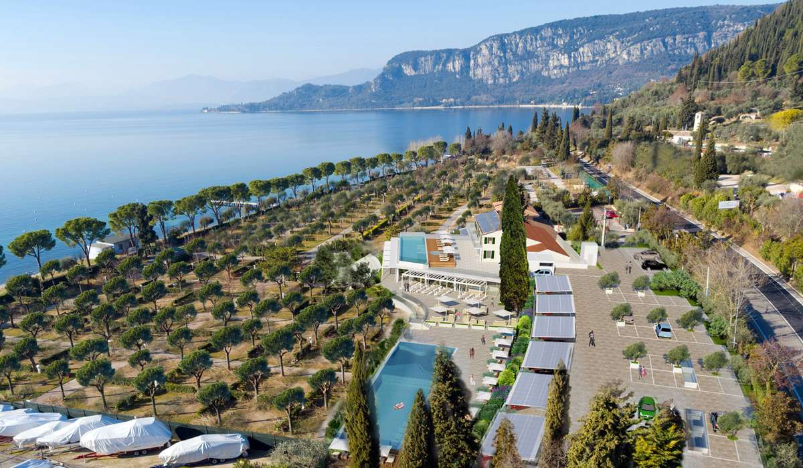
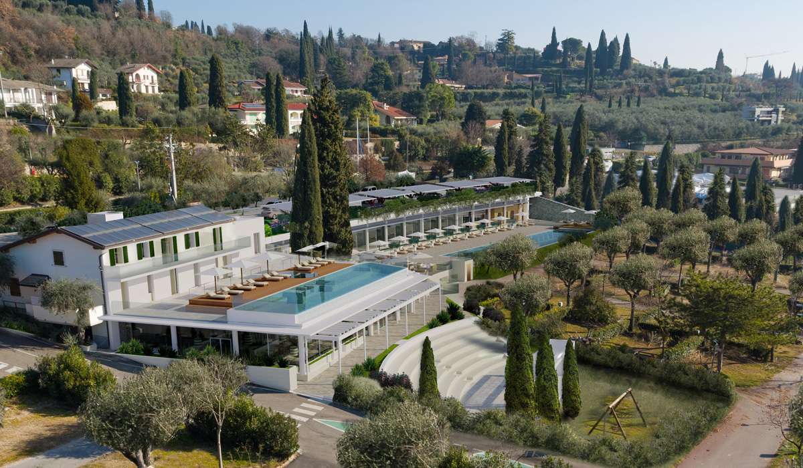
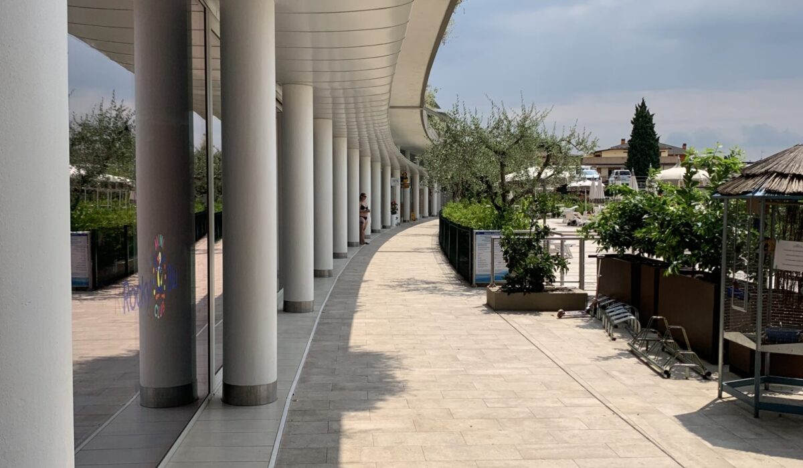
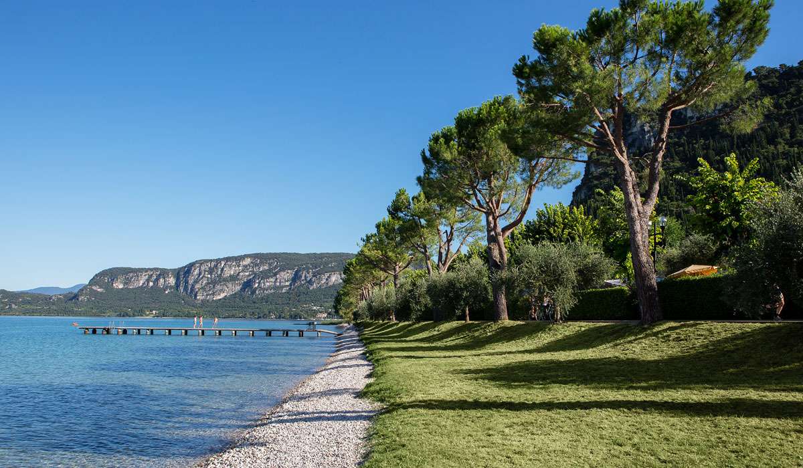
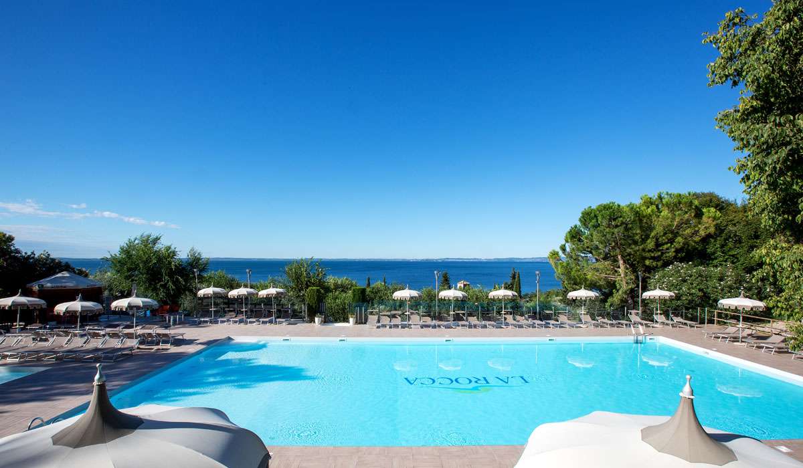
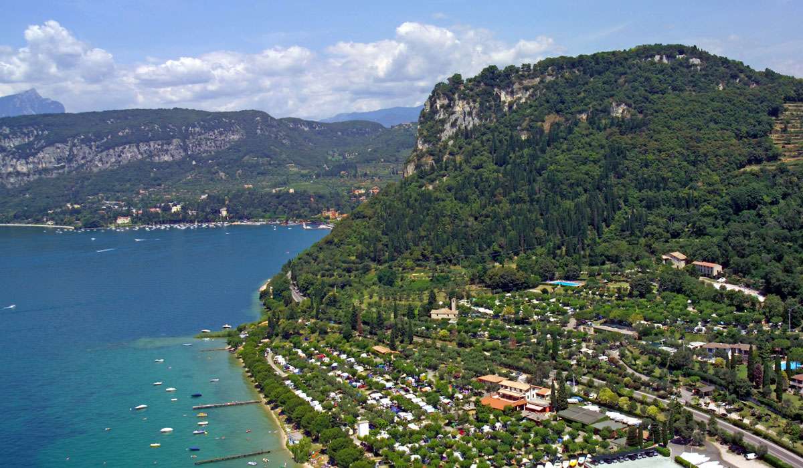
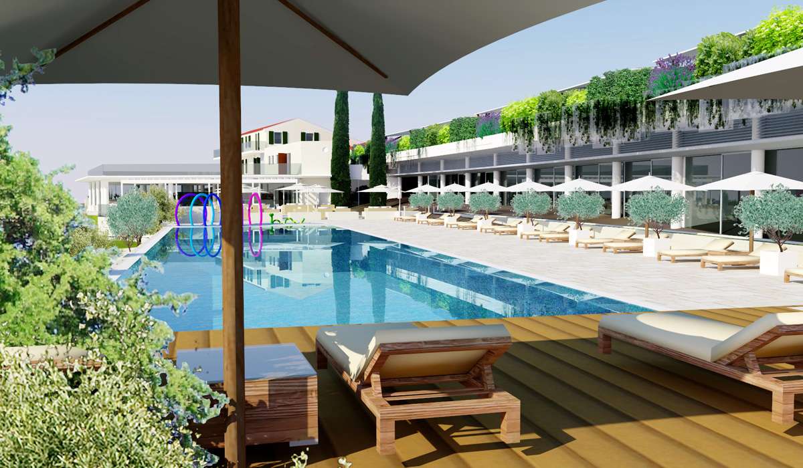
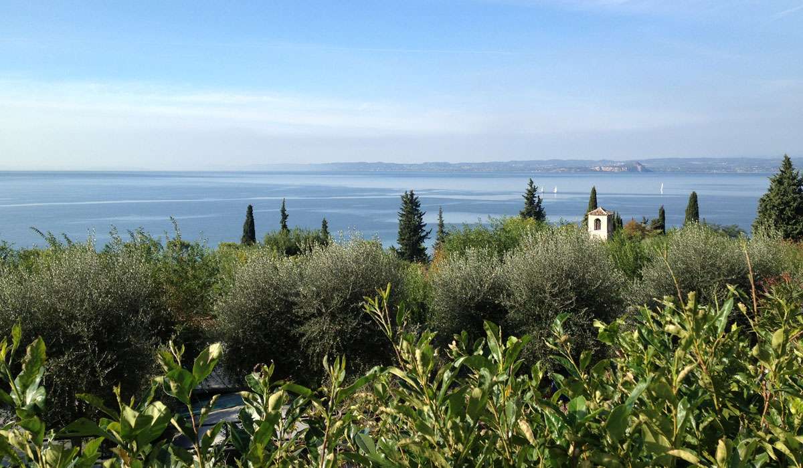
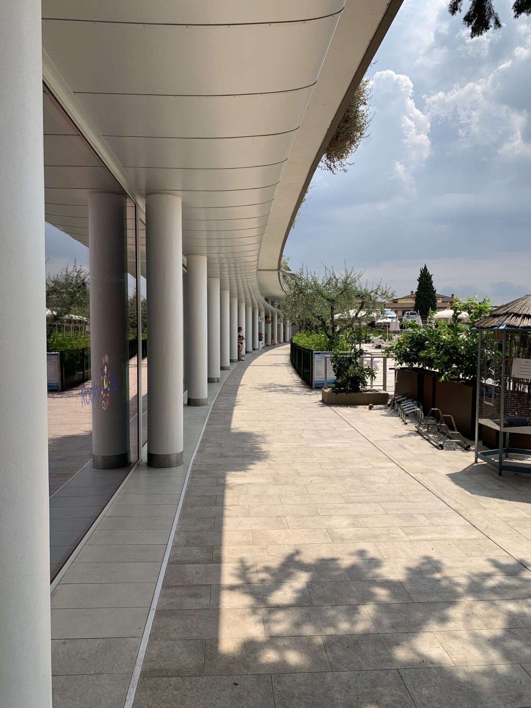
Master plan of the village called La Rocca concerns the reconstruction project, through the volumetric composition (demolition and reconstruction with amalgamation) of the buildings built in the early 1960s, through the regeneration of the Lake Garda front and the creation of a multifunctional entertainment complex, with restaurant, wellness market and entertainment and entertainment room on the ground floor and lounge bar with jacuzzi pool on the terrace.
Master plan for requalification of camping site and set up of new services.
Bed capacity of 1500 project data: 2004
Construction: 2007-2008
Floor area: 80.000 mq – volume: 3.000 mc
Client: la rocca camp srl
Bardolino, Italy
Master plan del villaggio denominato La Rocca riguarda il progetto di ricostruzione, attraverso la ricomposizione volumetrica (demolizione e ricostruzione con accorpamento) dei fabbricati realizzati nei primi anni 6o, attraverso la rigenerazione del fronte lago Garda e la realizzazione di complesso polifunzionale di intrattenimento, con ristorante, wellness Market e sala di intrattenimento e animazione al piano terra e lounge bar con piscina idromassaggi sulla terrazza.
Piano Master per la Ristrutturazione del Sito di Campeggio e l’Implementazione di Nuovi Servizi.
Capacità di letto di 1500. DATI DEL PROGETTO: 2004
Costruzione: 2007-2008
Superficie: 80.000 MQ – Volume: 3.000 MC
Cliente: LA ROCCA CAMP SRL
BARDOLINO, ITALIA