


CA’ PASQUALI VILLAGE – ACQUAPARK & BEACH BAR

PROJECT DESCRIPTION
The project area can be divided into three different types of intervention.
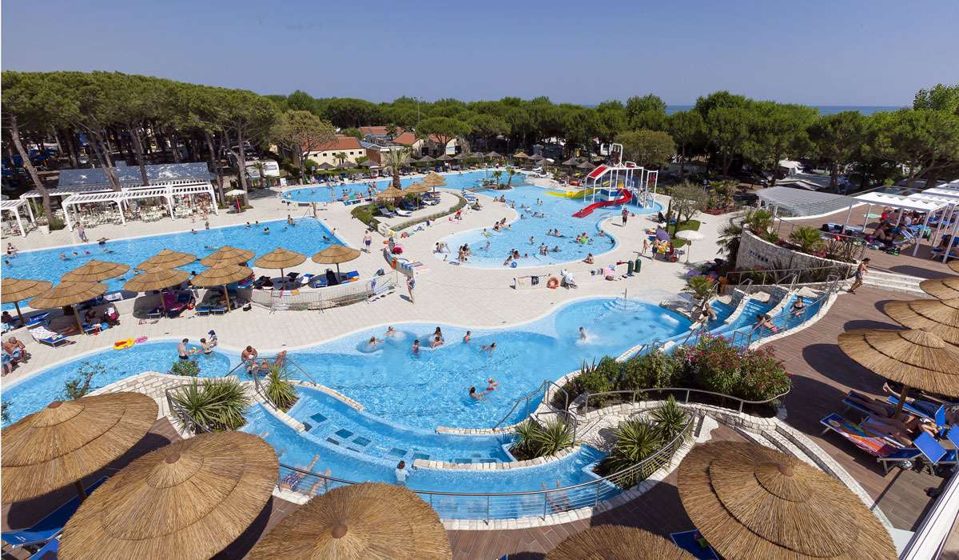
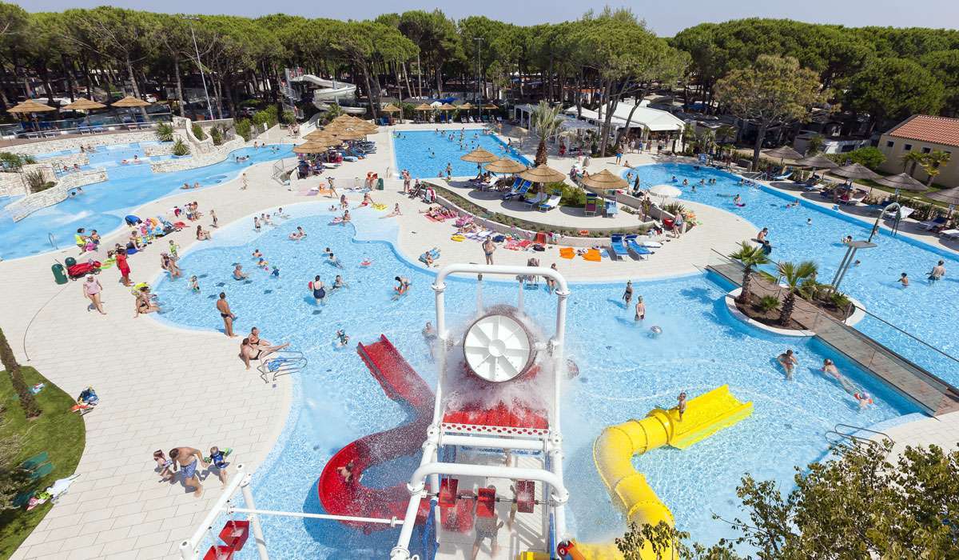
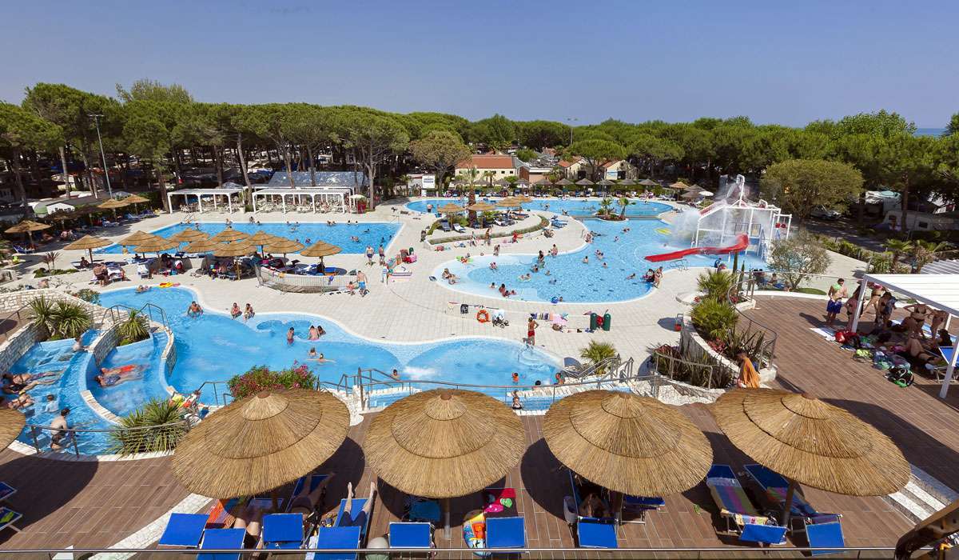
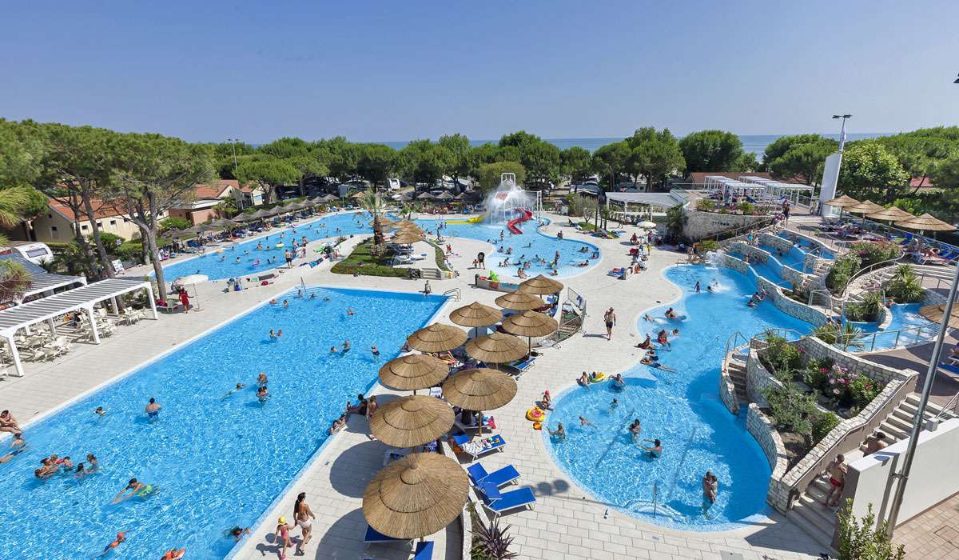
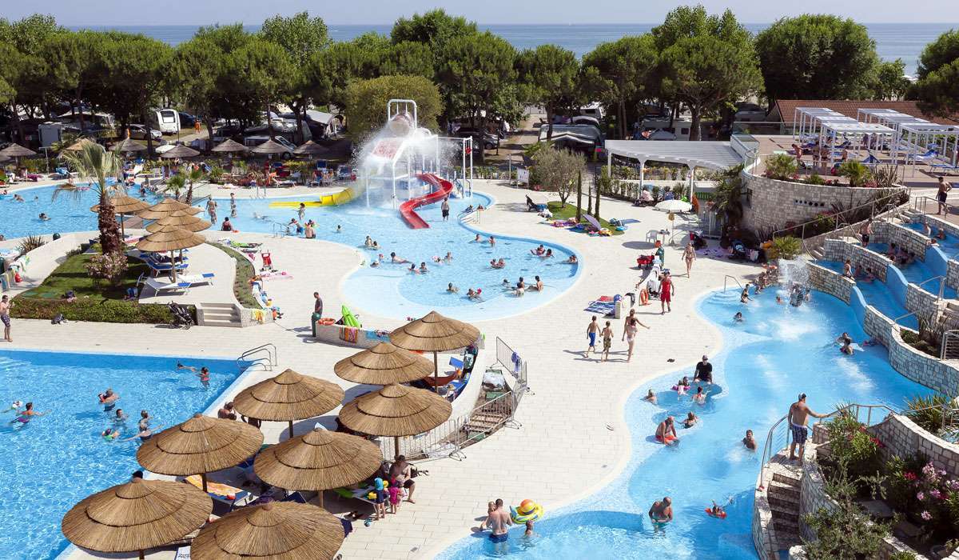
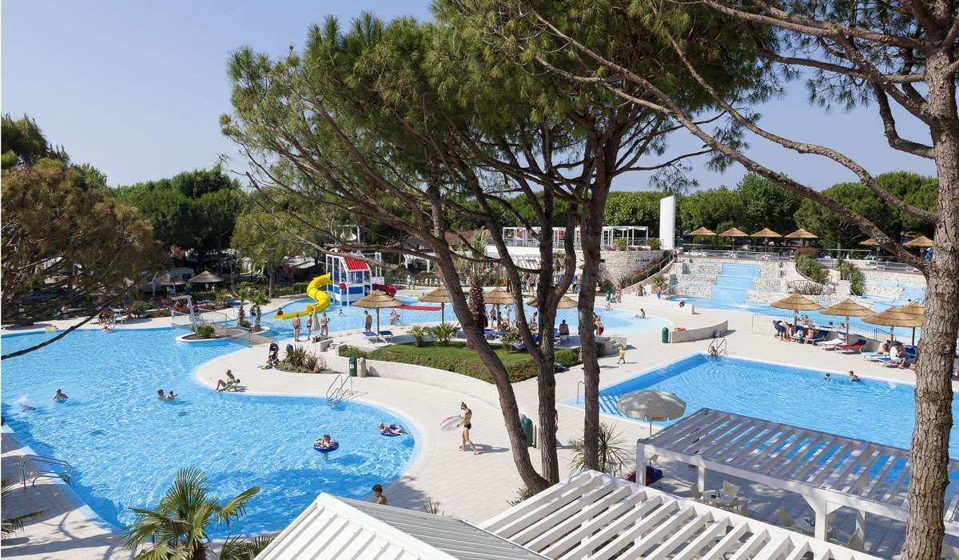
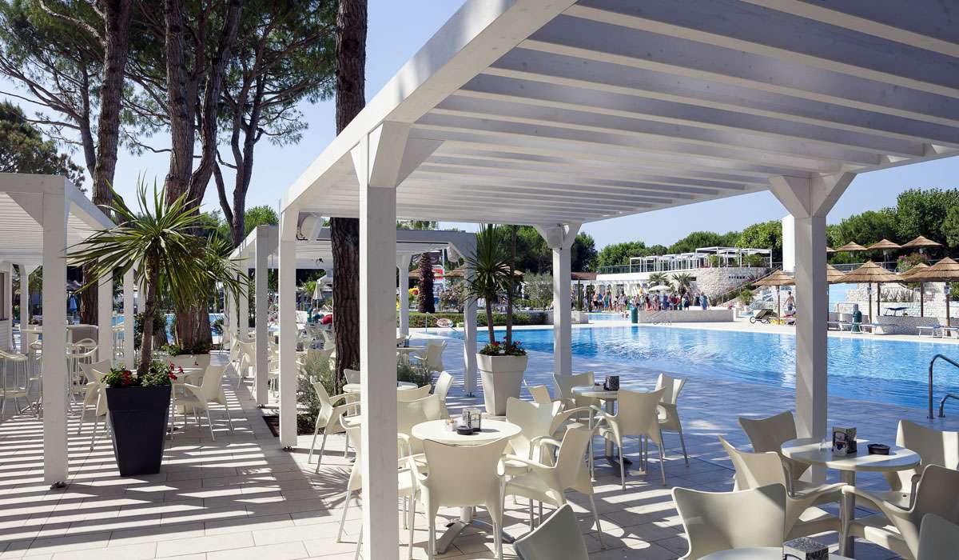
The first involves the renovation of the existing pool area, with the demolition of the existing hexagonal kiosk and its reconstruction, maintaining the 54-cubic-meter volume, adopting a more rational layout and adding an approximately 18-square-meter warehouse, as required by the Unified Plan. In the area adjacent to and in front of the kiosk, a new wooden pergola provides adequate shade for the tables. Finally, a simple circular hydromassage pool of approximately 17 square meters is being created at the existing flooring level on the opposite side of the existing pool.
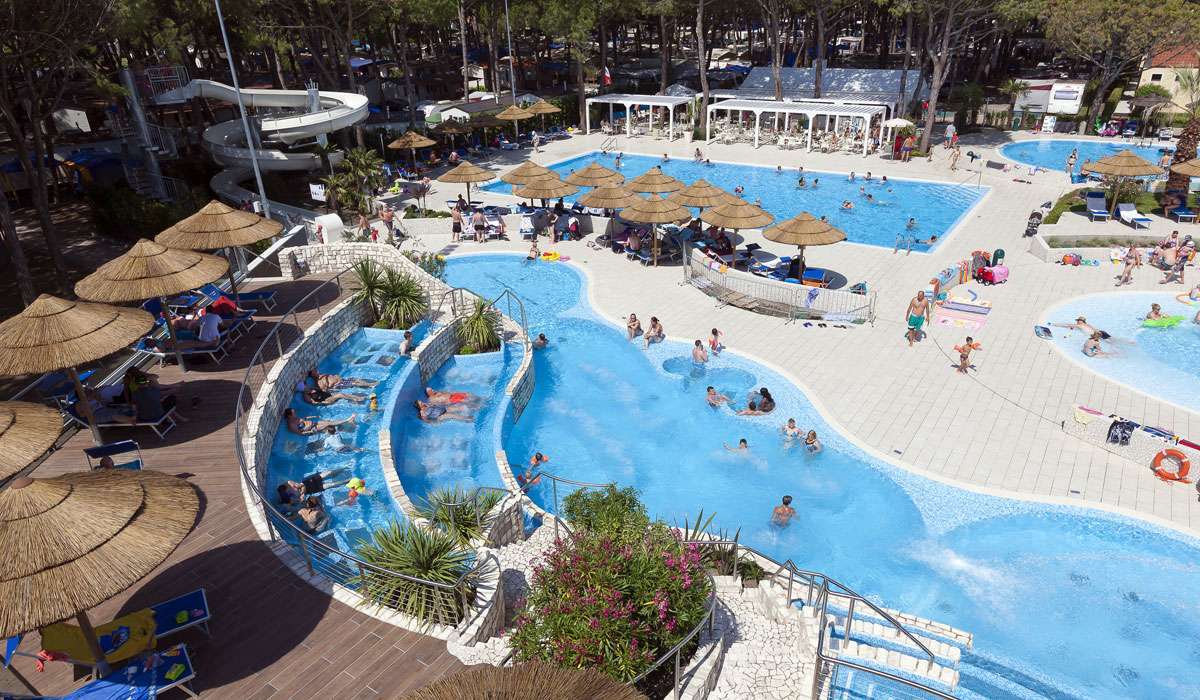
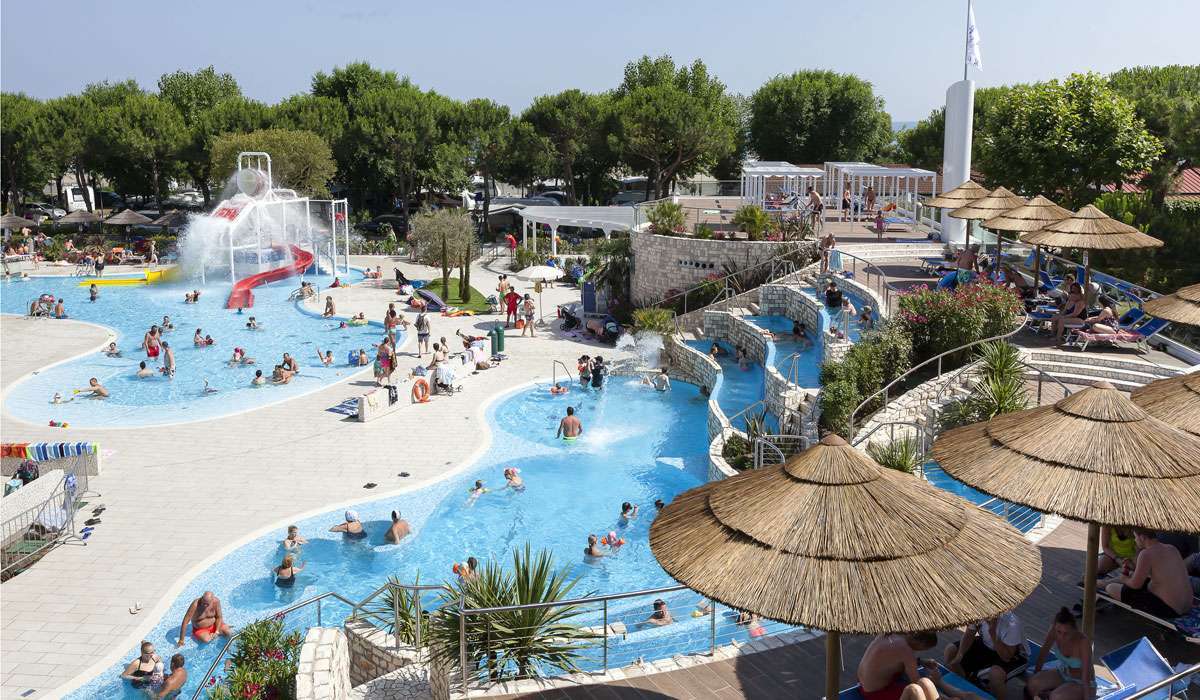
The second, and more significant in terms of design, consists of a main mosaic pool of approximately 211 square meters, divided into various areas based on the depth of the water or the spaces created by the sinuous shape of the perimeter, connected to a grotto of approximately 65 square meters. The entrance to the latter is partially hidden by a first waterfall, formed by the difference in level (+240 cm) of the new solarium, which serves both as a technical room and a backdrop to the pool. The semi-circular shape of the space and its irregular stone cladding, combined with a variety of plant species, contribute to the naturalistic effect of the structure. A staircase on the opposite side, partially hidden from view by an embankment, leads to the first level, approximately 108 m2, of the new solarium (+240 cm) with wooden paving. From there, a few steps lead to the second level (+320 cm), approximately 70 m2. Through a series of three gradually sloping pools, each equipped with seating, the water forms another small waterfall that also flows into the main pool. A second staircase, positioned between the pools with seating and the new circular wall of the “restyling” of the changing room-warehouse volume, directly connects the solarium to the pool area.
LANDSCAPE COMPATIBILITY ASSESSMENT AND CONCLUSIONS
In light of the planned interventions, it can be argued that they are aimed at improving and enriching the quality and usability of the site, operating in a manner consistent with the surrounding environment. This is also true given that the interventions do not eliminate green areas or plant species, but rather increase them.
In fact, there will be no degradation of natural or morphological resources. The project has been carefully considered in many respects to minimize environmental impact and to mimic a final naturalistic appearance.
In conclusion, from an environmental and landscape perspective, it can be stated that the redevelopment and renovation project is compatible with the intrinsic characteristics of the site; therefore, it is not essential to find mitigating measures.