


AENONA ECO RESORT MASTER PLAN


PROJECT DESCRIPTION
AENONA ECORESORT & GOLF
MASTERPLAN FOR A NEW ECORESORT IN THE PINEWOOD OF ZATON -ZADAR -CROATIA
DESIGNER: ROBERT BEZDIKIAN: ARCHITECT – VENICE
DESIGN TEAM:
MARIJAN SOKOTA ARCHITECT
EMANUELE STEFANUTO ARCHITECT
PAOLO LEPORI ARCHITECT
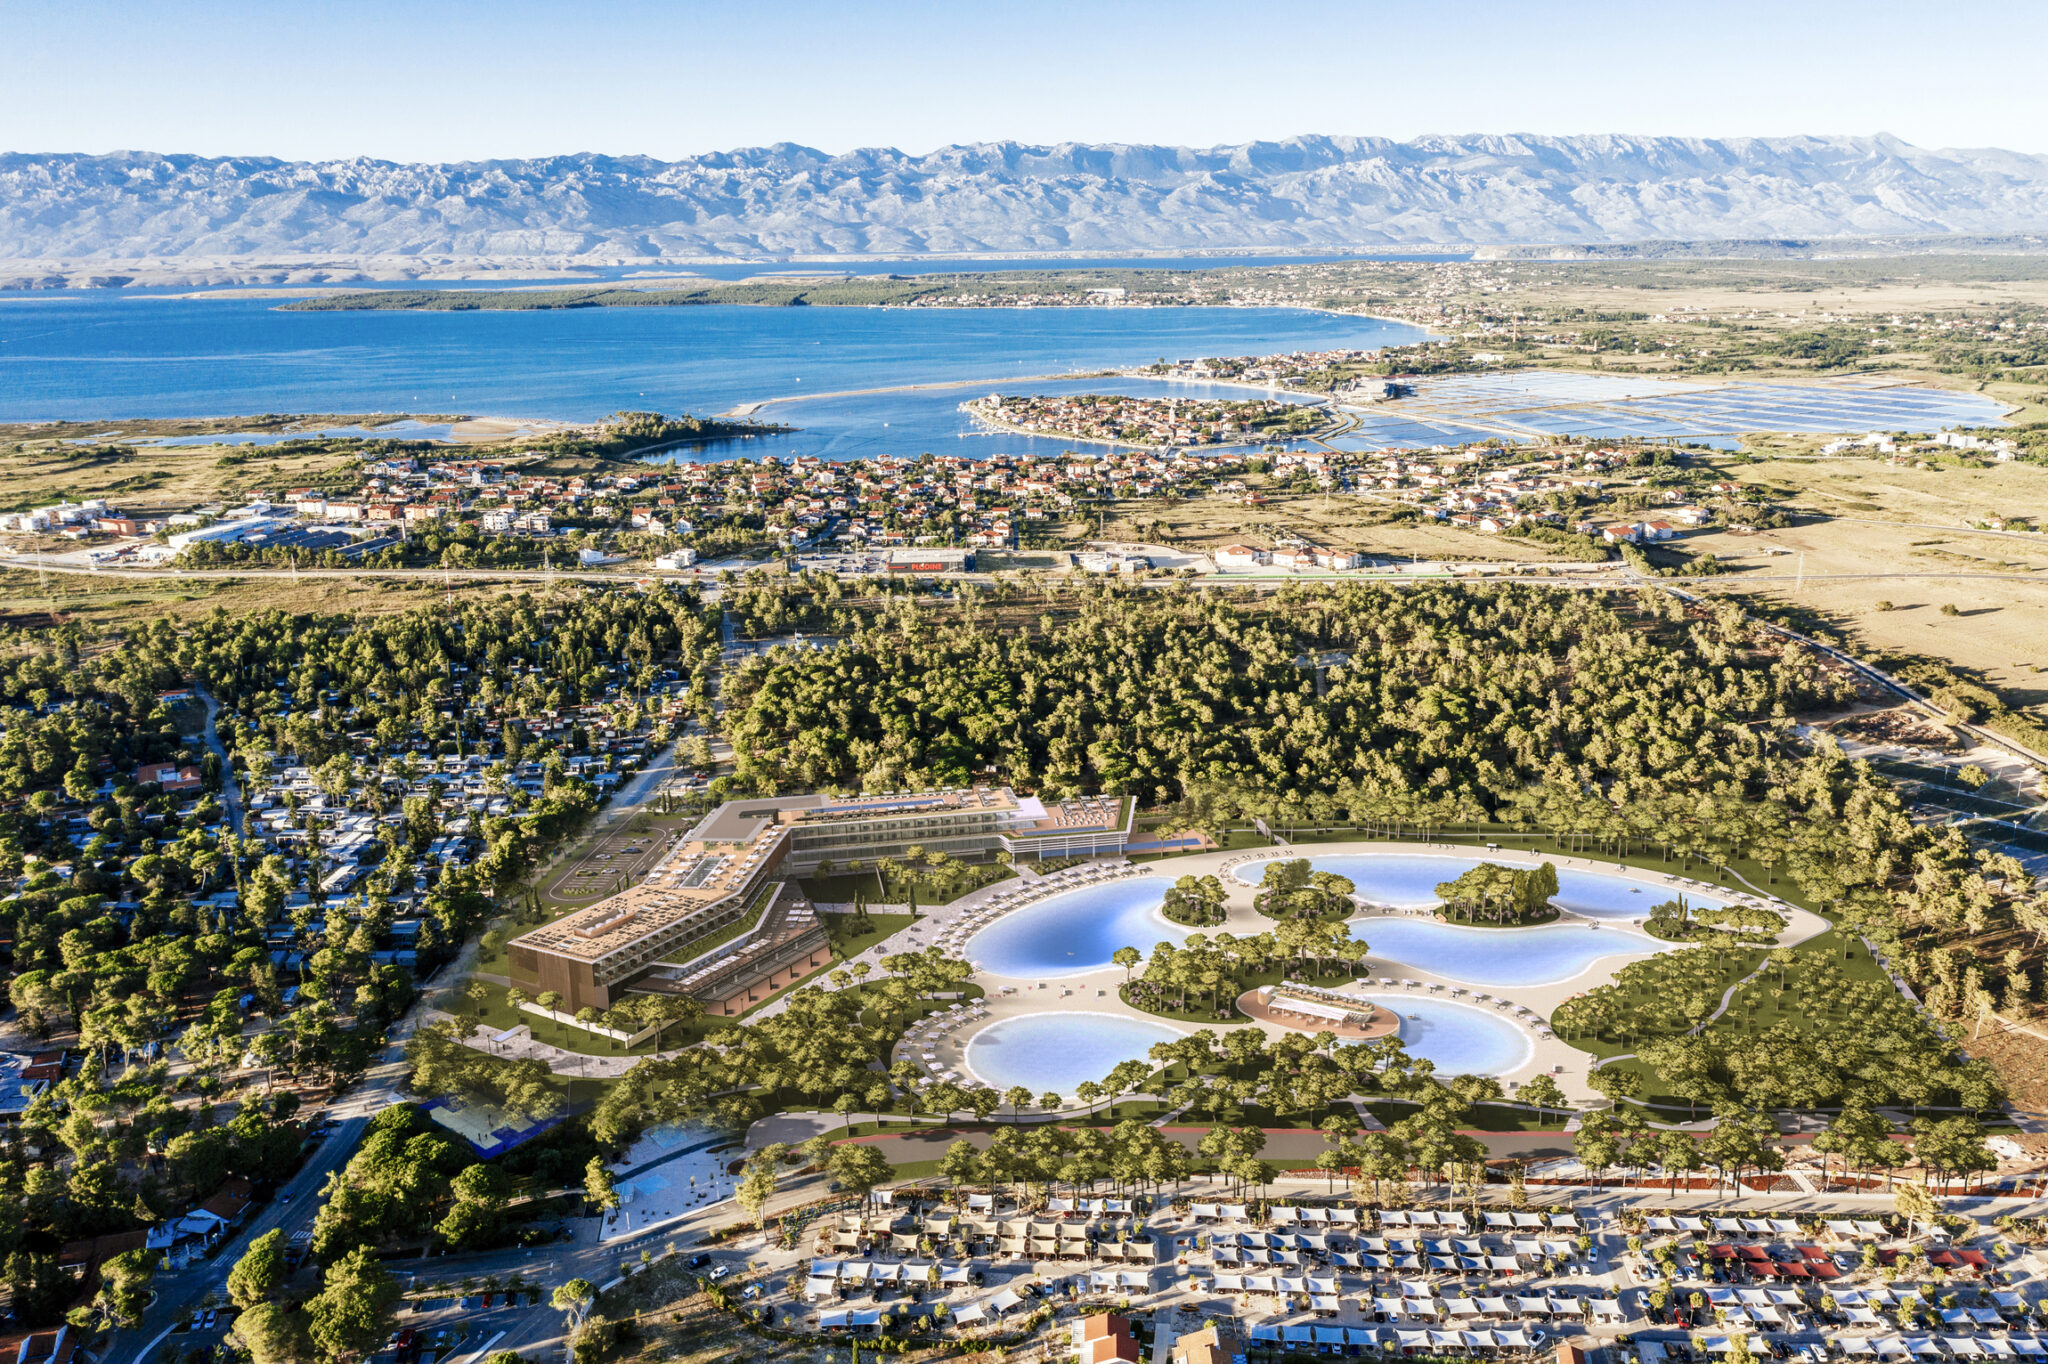
The project to revisit the existing campsite through the development of a new Masterplan with a view to environmental sustainability and enhancement of the territory was conceived through the Concept Design of the hotel and the entire pine forest to the north-east of the Zaton Holiday Resort.
RETHINKING AND REVISING THE MASTER PLAN
The initial project only concerned the design of a hotel with a restaurant, SPA and water park, as foreseen in the Master Plan. The beautiful pine forest, of about 125,000 square meters, which suffered serious damage during the storm in 2019, the consequences of which are still visible, is integrated with the hotel project. The area is unique, so it was considered appropriate to develop a unique project, with a strong idea, to obtain a unique and authentic product.
THE NEW CONCEPT – NEW IDEAL CONCEPT
The project therefore includes the arrangement of the northern area of the tourist resort Zaton, which includes the entire pine forest to the east of the central one, roads on the northern and eastern border of the settlement and the area currently occupied by tennis courts and use it to increase the accommodation capacity of the settlement through the construction of 350 luxury housing units 2 Cottages and 150 rooms in the 4-star hotel structure, paying particular attention to the ecological aspect of the place and the use of alternative and eco-sustainable energy sources.
THE RENEWAL OF THIS AREA IS TOLD IN THREE MAIN AREAS
1- Reception – New entrance and check-in to the settlement.
2- Ecovillage – Design and construction of pine forest restoration 350 luxury villas/cottages
3- Hotel & SPA – Project for a new 4* hotel with a natural lake, a Pitch & Putt golf course and an entertainment center called “Saturnus”.
Il progetto di rivisitazione del campeggio esistente attraverso lo sviluppo di un nuovo Masterplan in ottica di sostenibilità ambientale e valorizzazione del territorio è stato concepito attraverso il Concept Design dell’hotel e dell’insieme della pineta a nord-est dello Zaton Holiday Resort.
RIPENSARE E RIVEDERE IL MASTER PLAN
Il progetto iniziale riguardava solo l’ideazione di un hotel con ristorante, SPA e parco acquatico, come da previsione Piano principale. Ad integrarsi con il progetto dell’hotel è la bellissima pineta, di circa 125.000 mq, che ha subito gravi danni durante la tempesta nel 2019, le cui conseguenze sono ancora visibili. La zona è unica, quindi è stata ritenuta appropriata sviluppare un progetto unico, con un progetto forte idea, per ottenere un prodotto unico e autentico.
IL NUOVO CONCETTO – NUOVO CONCETTO IDEALE
Il progetto prevede quindi la sistemazione del nord zona della località turistica Zaton, che comprende tutta la pineta ad est di quella centrale strade al confine settentrionale e orientale dell’insediamento e l’area attualmente occupata dai campi da tennis e utilizzarla per aumentare la capacità ricettiva dell’insediamento attraverso la realizzazione di 350 unità abitative di lusso 2 Cottage e 150 camere nella struttura alberghiera a 4 stelle, prestando particolare attenzione all’aspetto ecologico del luogo e l’uso di fonti energetiche alternative ed ecosostenibili.
IL RINNOVAMENTO DI QUESTA AREA SI RACCONTA IN TRE AREE PRINCIPALI
1- Accoglienza- Nuovo ingresso e check-in all’insediamento.
2- Ecovillaggio – Progetto e realizzazione ripristino pineta 350 lussuose ville/cottage
3- Hotel & SPA – Progetto di un nuovo hotel 4* con un lago naturale, un campo da golf Pitch & Putt ed un centro divertimenti denominato “Saturnus”.