


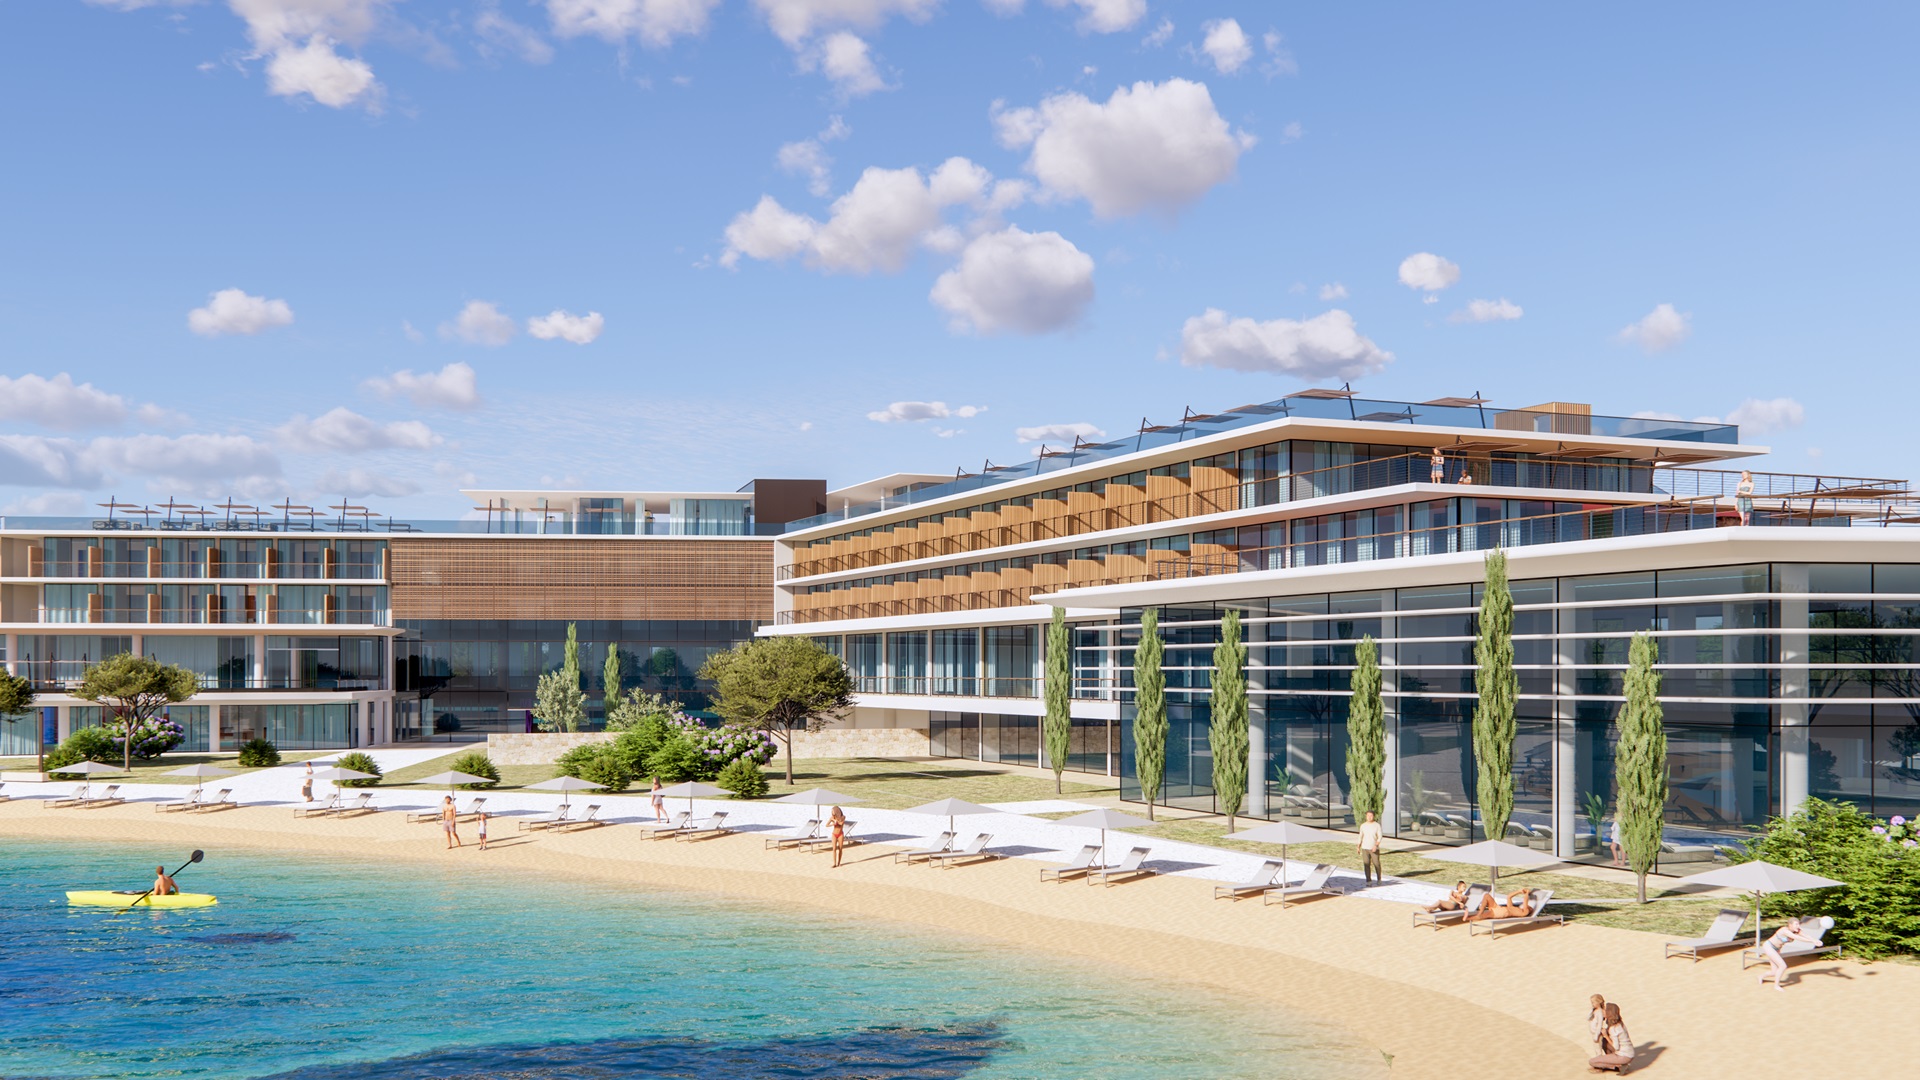
AENONA HOTEL & SPA

![{"geometryOverride":0,"materialOverride":100,"promptStrength":60,"isInterior":false,"isTurboNature":true,"isAtmospheric":false,"isArielView":true,"isCinematic":false,"isFilm":true,"seed":-1,"userPrompt":"OBJECTIVE: To enhance and enrich the architectural project provided, transforming it into a photorealistic masterpiece., STYLE AND ART DIRECTION: High-end architectural photography, 'ArchDaily' editorial style. 4K high resolution, ultra-detailed and achievable., COMPONENTS:, Main subject: A modern HOTEL., SETTING: Located in Zadar, Croatia, with soft shadows and a dramatic sky., DETAILS: Add physical micro-details to the materials, such as visible wood grain, concrete pores, and realistic reflections on the glass surfaces., LIGHTING:, Lighting: Volumetric sunrays filtering through the trees, warm interior ambient light visible through the windows to create depth and 'vibrancy.', COLOR: Balance the photo's colors with a blend of warm and cool tones and good contrast., WINNINGS:, Maintain the exact structural silhouette of the original project., Avoid excessive smoothing or an AI-like 'plasticky' look; prioritize the fidelity of raw, untouched textures., Make sure all structural lines are perfectly vertical and parallel (no lens distortion)., Add people and other surrounding elements to make the scene more lively. Enhance the greenery with low bushes, olive trees, and Mediterranean vegetation. Make the water realistic with waves, foam, and reflections. Add people with real faces. Recognize the vegetation from the satellite image and insert a Pinus Pinea pine forest. CONTEXTUALIZE THE MODEL WITH THE IMAGE BELOW. IT IS LOCATED INSIDE THE ZATON HOLIDAY RESOT CAMPING IN ZADAR.","userNegativePrompt":"","renderEngineVersion":"Version 7","temperature":100,"styleChips":[]}](https://www.bezdikian.com/wp-content/uploads/2026/05/2026-05-07-15-28-12-scaled-1200x900.jpg "2026-05-07 15-28-12")
![{"geometryOverride":0,"materialOverride":100,"promptStrength":60,"isInterior":false,"isTurboNature":true,"isAtmospheric":false,"isArielView":true,"isCinematic":false,"isFilm":true,"seed":-1,"userPrompt":"OBJECTIVE: To enhance and enrich the architectural project provided, transforming it into a photorealistic masterpiece., STYLE AND ART DIRECTION: High-end architectural photography, 'ArchDaily' editorial style. 4K high resolution, ultra-detailed and achievable., COMPONENTS:, Main subject: A modern HOTEL., SETTING: Located in Zadar, Croatia, with soft shadows and a dramatic sky., DETAILS: Add physical micro-details to the materials, such as visible wood grain, concrete pores, and realistic reflections on the glass surfaces., LIGHTING:, Lighting: Volumetric sunrays filtering through the trees, warm interior ambient light visible through the windows to create depth and 'vibrancy.', COLOR: Balance the photo's colors with a blend of warm and cool tones and good contrast., WINNINGS:, Maintain the exact structural silhouette of the original project., Avoid excessive smoothing or an AI-like 'plasticky' look; prioritize the fidelity of raw, untouched textures., Make sure all structural lines are perfectly vertical and parallel (no lens distortion)., Add people and other surrounding elements to make the scene more lively. Enhance the greenery with low bushes, olive trees, and Mediterranean vegetation. Make the water realistic with waves, foam, and reflections. Add people with real faces. VELEBIT MOUNTAINS IN BACKGROUND","userNegativePrompt":"","renderEngineVersion":"Version 7","temperature":100,"styleChips":[]}](https://www.bezdikian.com/wp-content/uploads/2026/05/2026-05-07-15-33-07-scaled-1200x900.jpg "2026-05-07 15-33-07")
![{"geometryOverride":0,"materialOverride":100,"promptStrength":60,"isInterior":false,"isTurboNature":true,"isAtmospheric":false,"isArielView":false,"isCinematic":false,"isFilm":true,"seed":-1,"userPrompt":"OBJECTIVE: To enhance and enrich the architectural project provided, transforming it into a photorealistic masterpiece., STYLE AND ART DIRECTION: High-end architectural photography, 'ArchDaily' editorial style. 4K high resolution, ultra-detailed and achievable., COMPONENTS:, Main subject: A modern HOTEL., SETTING: Located in Zadar, Croatia, with soft shadows and a sunset sky., DETAILS: Add physical micro-details to the materials, such as visible wood grain, concrete pores, and realistic reflections on the glass surfaces., LIGHTING:, Lighting: Sunset light from the back of view, warm interior ambient light visible through the windows to create depth and 'vibrancy.', COLOR: Balance the photo's colors with a blend of warm and cool tones and good contrast., WINNINGS:, Maintain the exact structural silhouette of the original project., Avoid excessive smoothing or an AI-like 'plasticky' look; prioritize the fidelity of raw, untouched textures., Make sure all structural lines are perfectly vertical and parallel (no lens distortion)., Add people and other surrounding elements to make the scene more lively. Enhance the greenery with low bushes, olive trees, and Mediterranean vegetation. Make the water realistic with waves, foam, and reflections. Add people with real faces. Velebit mountains on background","userNegativePrompt":"","renderEngineVersion":"Version 7","temperature":100,"styleChips":[]}](https://www.bezdikian.com/wp-content/uploads/2026/05/2026-05-07-16-47-50-scaled-1200x900.jpg "2026-05-07 16-47-50")
![{"geometryOverride":0,"materialOverride":100,"promptStrength":60,"isInterior":false,"isTurboNature":true,"isAtmospheric":false,"isArielView":false,"isCinematic":false,"isFilm":true,"seed":-1,"userPrompt":"OBJECTIVE: To enhance and enrich the architectural project provided, transforming it into a photorealistic masterpiece., STYLE AND ART DIRECTION: High-end architectural photography, 'ArchDaily' editorial style. 4K high resolution, ultra-detailed and achievable., COMPONENTS:, Main subject: A modern HOTEL., SETTING: Located in Zadar, Croatia, with soft shadows and a dramatic sky., DETAILS: Add physical micro-details to the materials, such as visible wood grain, concrete pores, and realistic reflections on the glass surfaces., LIGHTING:, Lighting: Volumetric sunrays filtering through the trees, warm interior ambient light visible through the windows to create depth and 'vibrancy.', COLOR: Balance the photo's colors with a blend of warm and cool tones and good contrast., WINNINGS:, Maintain the exact structural silhouette of the original project., Avoid excessive smoothing or an AI-like 'plasticky' look; prioritize the fidelity of raw, untouched textures., Make sure all structural lines are perfectly vertical and parallel (no lens distortion)., Add people and other surrounding elements to make the scene more lively. Enhance the greenery with low bushes, olive trees, and Mediterranean vegetation. Make the water realistic with waves, foam, and reflections. Add people with real faces. Velebit mountains on background","userNegativePrompt":"","renderEngineVersion":"Version 7","temperature":100,"styleChips":[]}](https://www.bezdikian.com/wp-content/uploads/2026/05/2026-05-07-13-05-33-scaled-1200x900.jpg "2026-05-07 13-05-33")
![{"geometryOverride":0,"materialOverride":100,"promptStrength":60,"isInterior":false,"isTurboNature":true,"isAtmospheric":false,"isArielView":false,"isCinematic":false,"isFilm":true,"seed":-1,"userPrompt":"OBJECTIVE: To enhance and enrich the architectural project provided, transforming it into a photorealistic masterpiece., STYLE AND ART DIRECTION: High-end architectural photography, 'ArchDaily' editorial style. 4K high resolution, ultra-detailed and achievable., COMPONENTS:, Main subject: A modern HOTEL., SETTING: Located in Zadar, Croatia, with soft shadows and a dramatic sky., DETAILS: Add physical micro-details to the materials, such as visible wood grain, concrete pores, and realistic reflections on the glass surfaces., LIGHTING:, Lighting: Volumetric sunrays filtering through the trees, warm interior ambient light visible through the windows to create depth and 'vibrancy.', COLOR: Balance the photo's colors with a blend of warm and cool tones and good contrast., WINNINGS:, Maintain the exact structural silhouette of the original project., Avoid excessive smoothing or an AI-like 'plasticky' look; prioritize the fidelity of raw, untouched textures., Make sure all structural lines are perfectly vertical and parallel (no lens distortion)., Add people and other surrounding elements to make the scene more lively. Enhance the greenery with low bushes, olive trees, and Mediterranean vegetation. Make the water realistic with waves, foam, and reflections. Add people with real faces.","userNegativePrompt":"","renderEngineVersion":"Version 7","temperature":100,"styleChips":[]}](https://www.bezdikian.com/wp-content/uploads/2026/05/2026-05-07-11-45-40-scaled-1200x900.jpg "2026-05-07 11-45-40")
![{"geometryOverride":0,"materialOverride":100,"promptStrength":60,"isInterior":false,"isTurboNature":true,"isAtmospheric":false,"isArielView":false,"isCinematic":false,"isFilm":true,"seed":-1,"userPrompt":"OBJECTIVE: To enhance and enrich the architectural project provided, transforming it into a photorealistic masterpiece., STYLE AND ART DIRECTION: High-end architectural photography, 'ArchDaily' editorial style. 4K high resolution, ultra-detailed and achievable., COMPONENTS:, Main subject: A modern HOTEL., SETTING: Located in Zadar, Croatia, with soft shadows and a sunset sky., DETAILS: Add physical micro-details to the materials, such as visible wood grain, concrete pores, and realistic reflections on the glass surfaces., LIGHTING:, Lighting: Sunset light from the back of view, warm interior ambient light visible through the windows to create depth and 'vibrancy.', COLOR: Balance the photo's colors with a blend of warm and cool tones and good contrast., WINNINGS:, Maintain the exact structural silhouette of the original project., Avoid excessive smoothing or an AI-like 'plasticky' look; prioritize the fidelity of raw, untouched textures., Make sure all structural lines are perfectly vertical and parallel (no lens distortion)., Add people and other surrounding elements to make the scene more lively. Enhance the greenery with low bushes, olive trees, and Mediterranean vegetation. Make the water realistic with waves, foam, and reflections. Add people with real faces. Velebit mountains on background","userNegativePrompt":"","renderEngineVersion":"Version 7","temperature":100,"styleChips":[]}](https://www.bezdikian.com/wp-content/uploads/2026/05/2026-05-07-15-39-21-scaled-1200x900.jpg "2026-05-07 15-39-21")
![{"geometryOverride":0,"materialOverride":100,"promptStrength":60,"isInterior":true,"isTurboNature":true,"isAtmospheric":false,"isArielView":false,"isCinematic":false,"isFilm":true,"seed":-1,"userPrompt":"OBJECTIVE: To enhance and enrich the architectural project provided, transforming it into a photorealistic masterpiece., STYLE AND ART DIRECTION: High-end architectural photography, 'ArchDaily' editorial style. 4K high resolution, ultra-detailed and achievable., COMPONENTS:, Main subject: A modern HOTEL., SETTING: Located in Zadar, Croatia, with soft shadows and a sunset sky., DETAILS: Add physical micro-details to the materials, such as visible wood grain, concrete pores, and realistic reflections on the glass surfaces., LIGHTING:, Lighting: Sunset light from the back of view, warm interior ambient light visible through the windows to create depth and 'vibrancy.', COLOR: Balance the photo's colors with a blend of warm and cool tones and good contrast., WINNINGS:, Maintain the exact structural silhouette of the original project., Avoid excessive smoothing or an AI-like 'plasticky' look; prioritize the fidelity of raw, untouched textures., Make sure all structural lines are perfectly vertical and parallel (no lens distortion)., Add people and other surrounding elements to make the scene more lively. Enhance the greenery with low bushes, olive trees, and Mediterranean vegetation. Make the water realistic with waves, foam, and reflections. Add people with real faces. Velebit mountains on background","userNegativePrompt":"","renderEngineVersion":"Version 7","temperature":100,"styleChips":[]}](https://www.bezdikian.com/wp-content/uploads/2026/05/2026-05-07-16-54-43-scaled-1200x900.jpg "2026-05-07 16-54-43")

PROJECT DESCRIPTION
AENONA HOTEL PARK & SPA
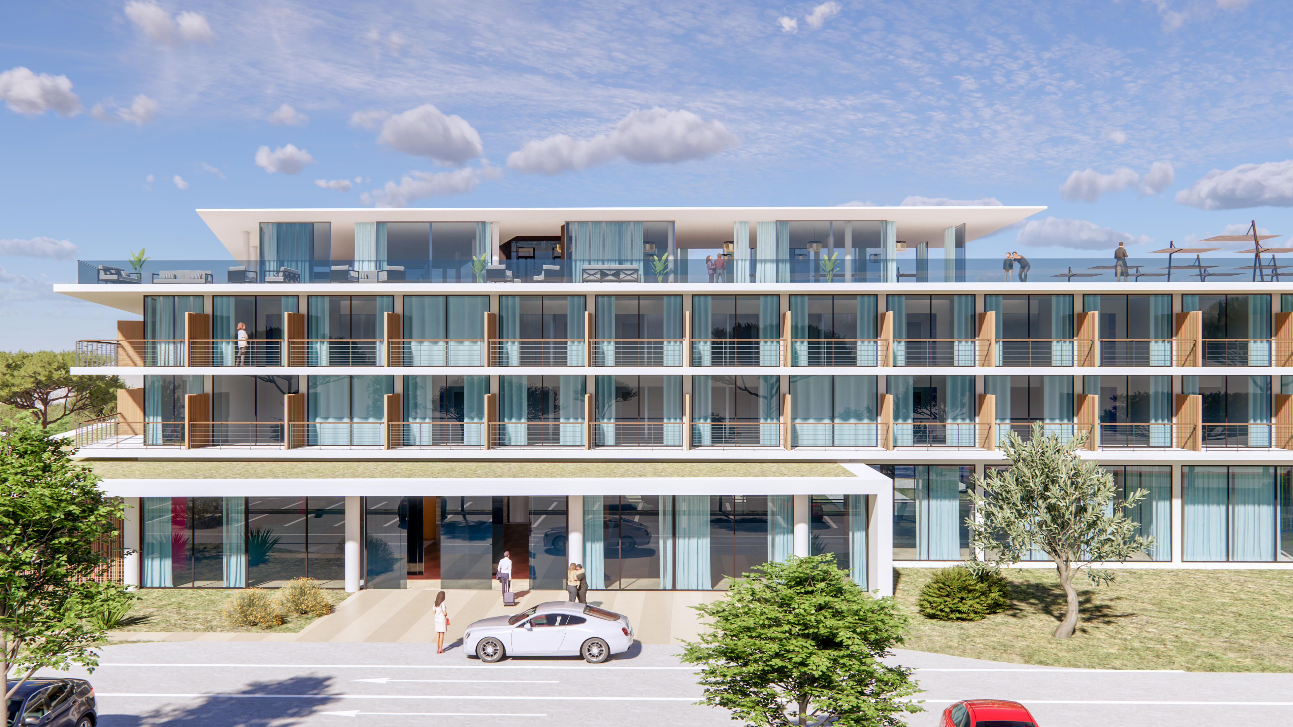
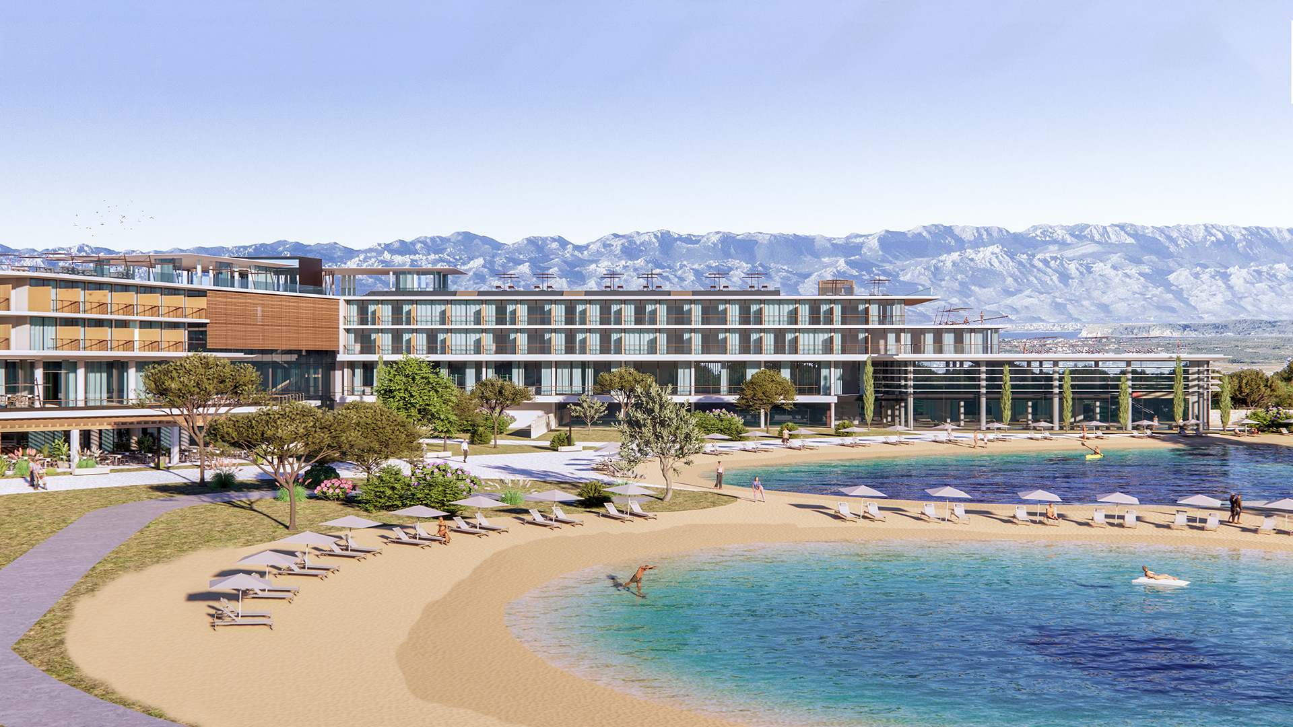
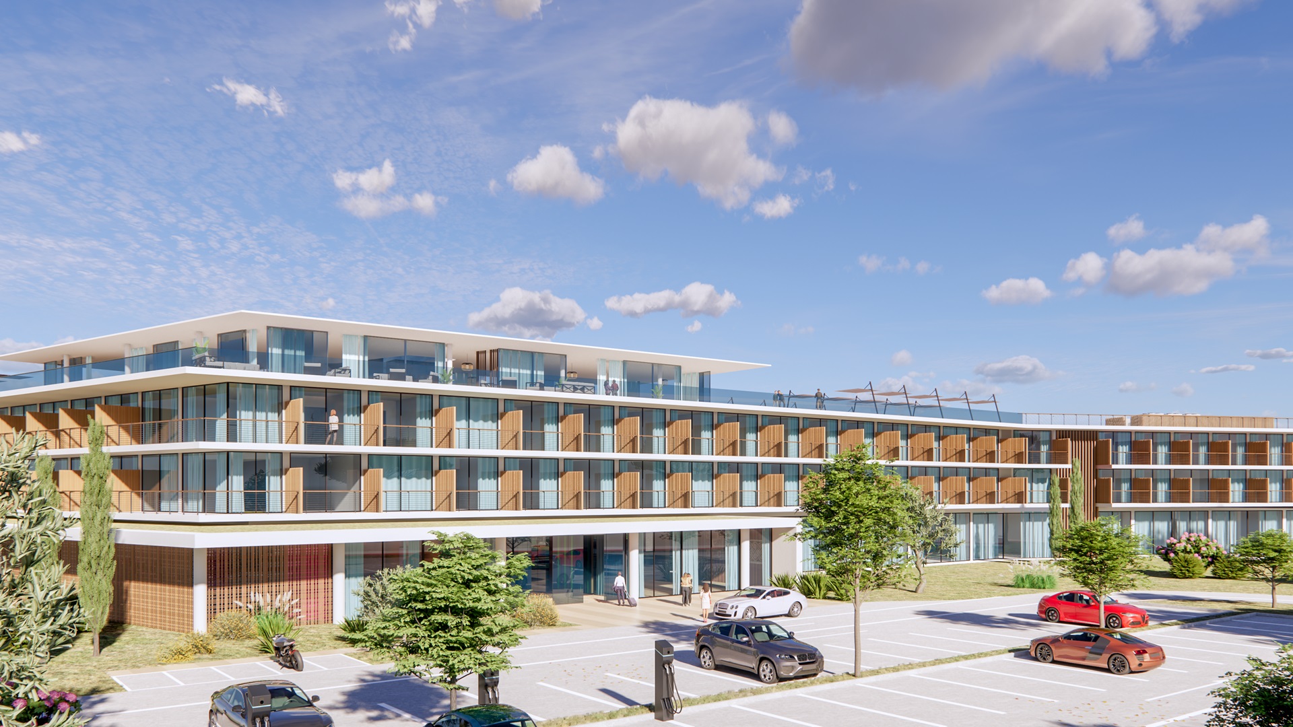
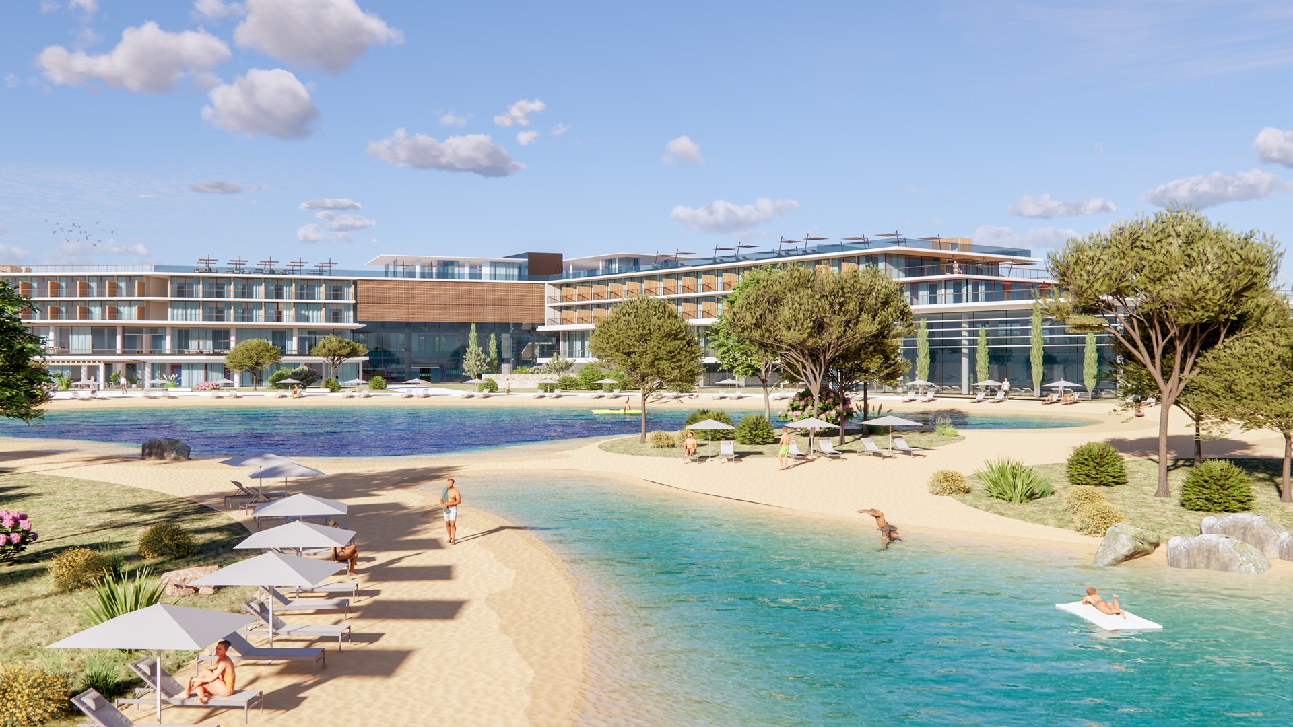
CONCEPT DESIGN PRELIMINARY PROJECT A NEW SPA HOTEL IN THE PINEWOOD OF ZATON HOLIDAY RESORT IN ZADAR – CROATIA
DESIGNER: ROBERT BEZDIKIAN: ARCHITECT – VENICE
DESIGN TEAM:
MARIJAN SOKOTA ARCHITECT
EMANUELE STEFANUTO ARCHITECT
PAOLO LEPORI ARCHITECT
PROGETTO PRELIMINARE PER LA REALIZZAZIONE DELLA NUOVA AREA A DESTINAZIONE RICETTIVA CON UN ALBERGO DI 150 CAMERE, CENTRO BENESSERE , GOLF E PARCO INTRATTENIMENTO, NELLA PINETA DELLO ZATON HOLIDAY RESORT A ZADAR – CROAZIA
PROGETTISTA: ROBERT BEZDIKIAN: ARCHITECT – VENICE
TEAM PROHGETTO:
MARIJAN SOKOTA ARCHITECT
EMANUELE STEFANUTO ARCHITECT
PAOLO LEPORI ARCHITECT
The Master Plan in 2010 had hypothesized a development in this area with an innovative product and redevelopment of the pine forest:
1. The new entrance to the village is planned in a north-east position together with the new road system which after the entrance and the parking area branches off in two directions, one on the right towards the campsite and the other on the left towards the apartments .
2. Still in a northern position along the fence, the new reception with check in and further on the technical and administrative offices of the village planned near the gate that goes to Nin, with adjacent parking for employees.
3. In the remaining part to the south, excluding the area of the current tennis courts, the master plan had envisaged the arrangement of 450 luxury mobile homes, to be inserted in the middle of the pine forest, the car parks were positioned to the north and east of the mobile homes .
4. The construction of a water park was planned in the area of the tennis courts and up to the Saturn, with several swimming pools and a large independent wellness center located south of the mobile homes within the water park area. A restaurant for 1000 seats was also planned, intended for guests of the Dalmata village and the swimming pool.
5. Two other scattered bars were planned inside the aquatic park.
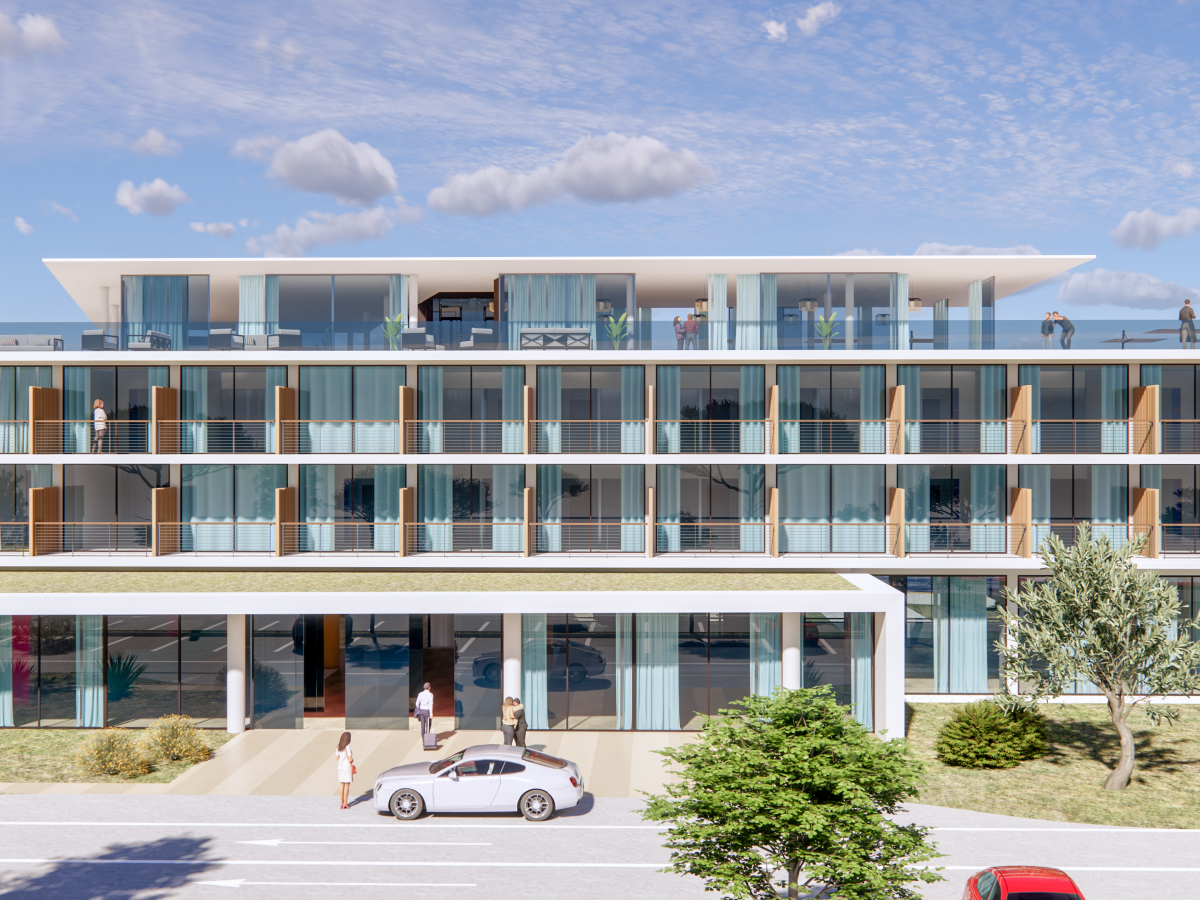
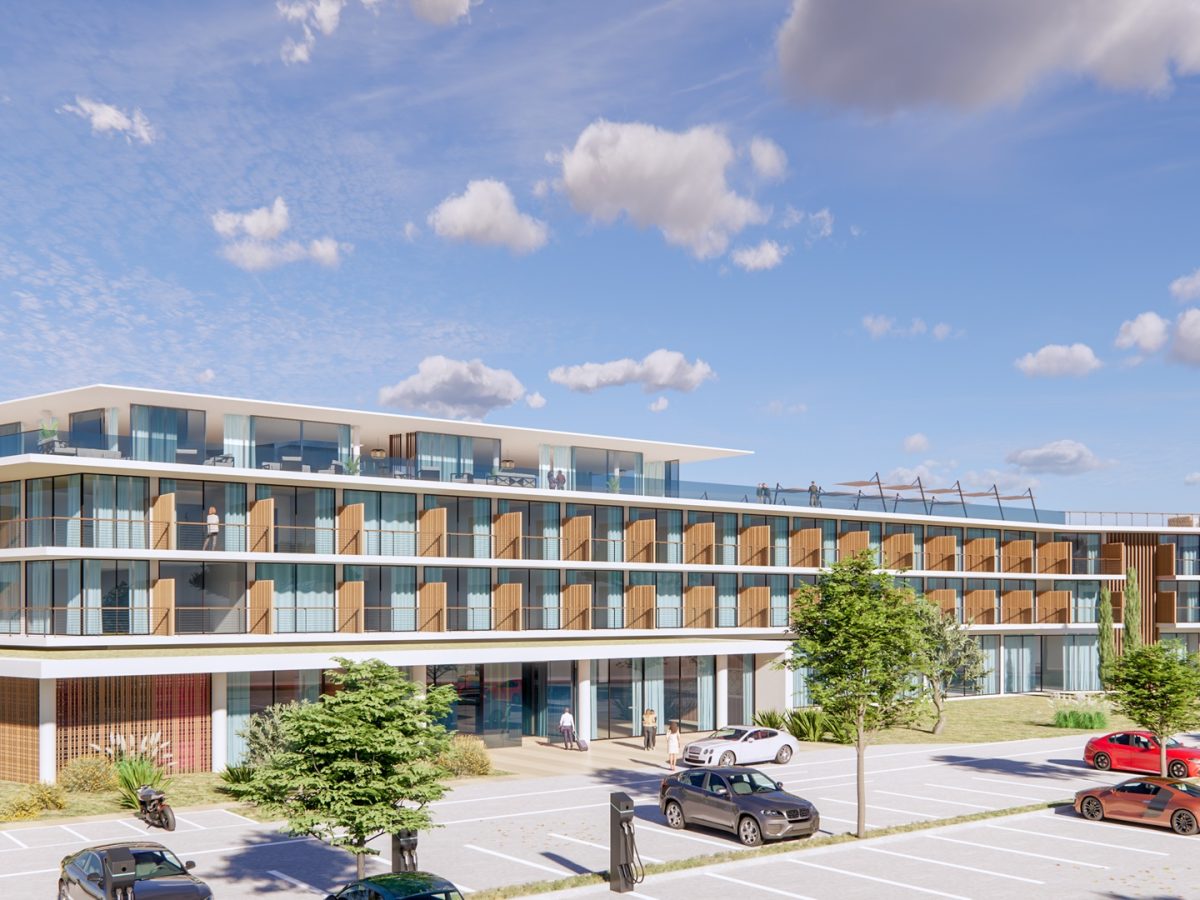
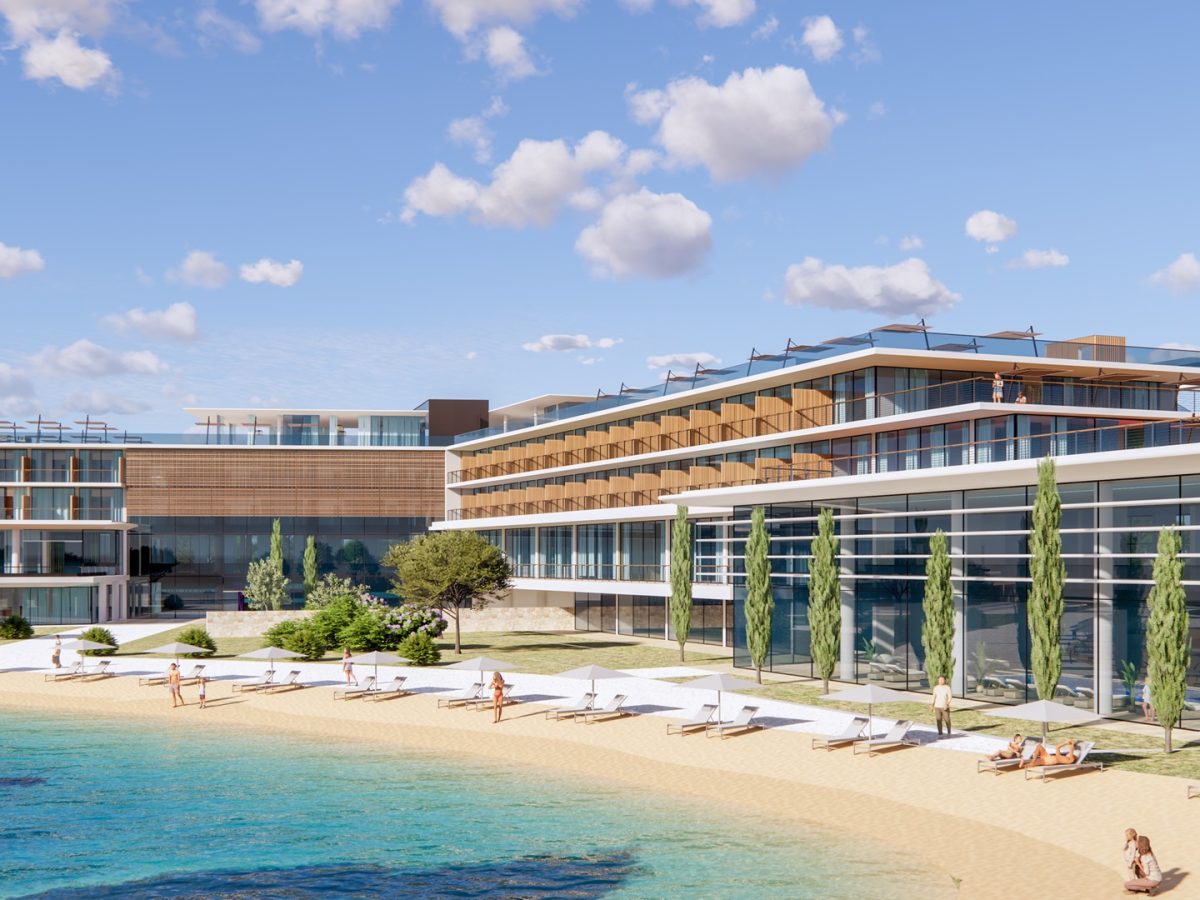
6. A 4-star hotel with 150 rooms was to be added to the restaurant building in the future.
7. For the Dalmatian village and for the water park, a preliminary and an executive project have been developed, while for the hotel a design has never been done before.
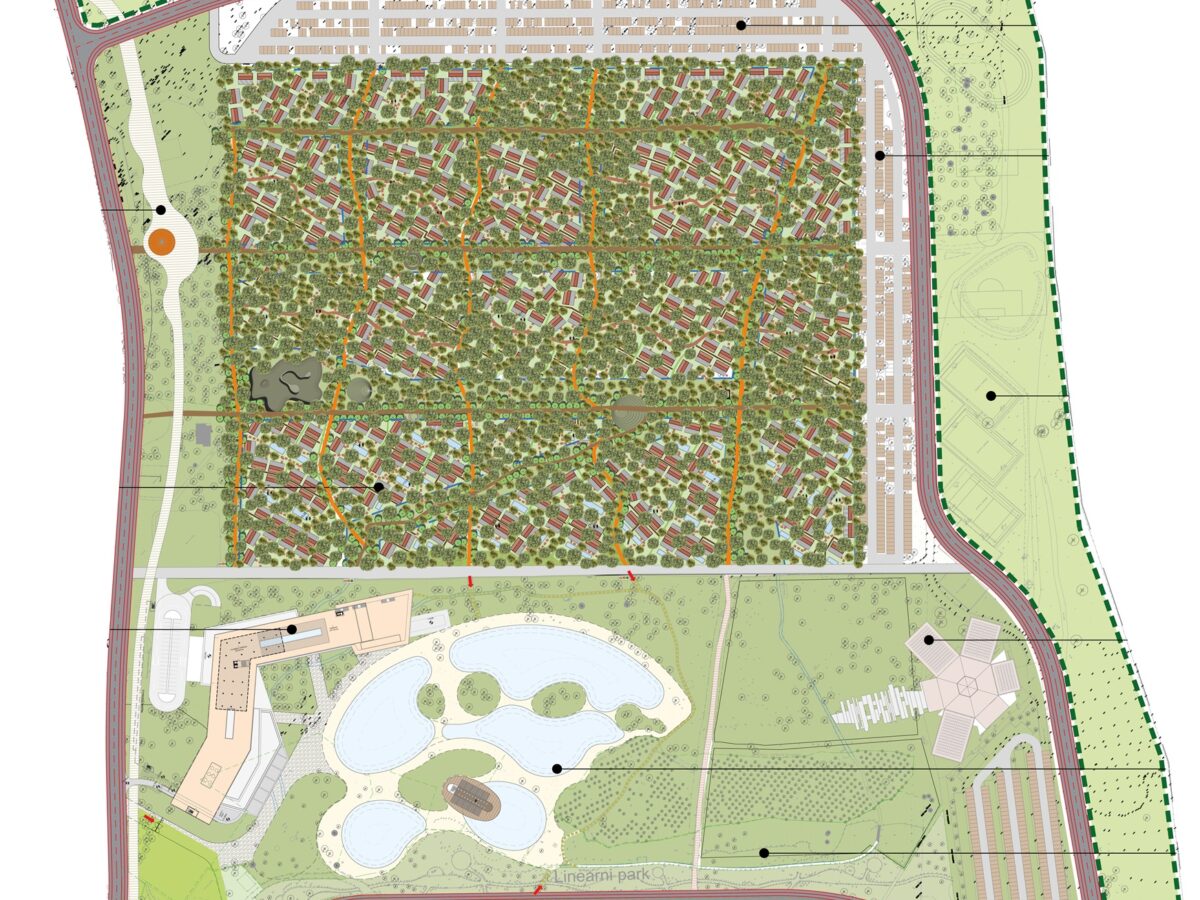
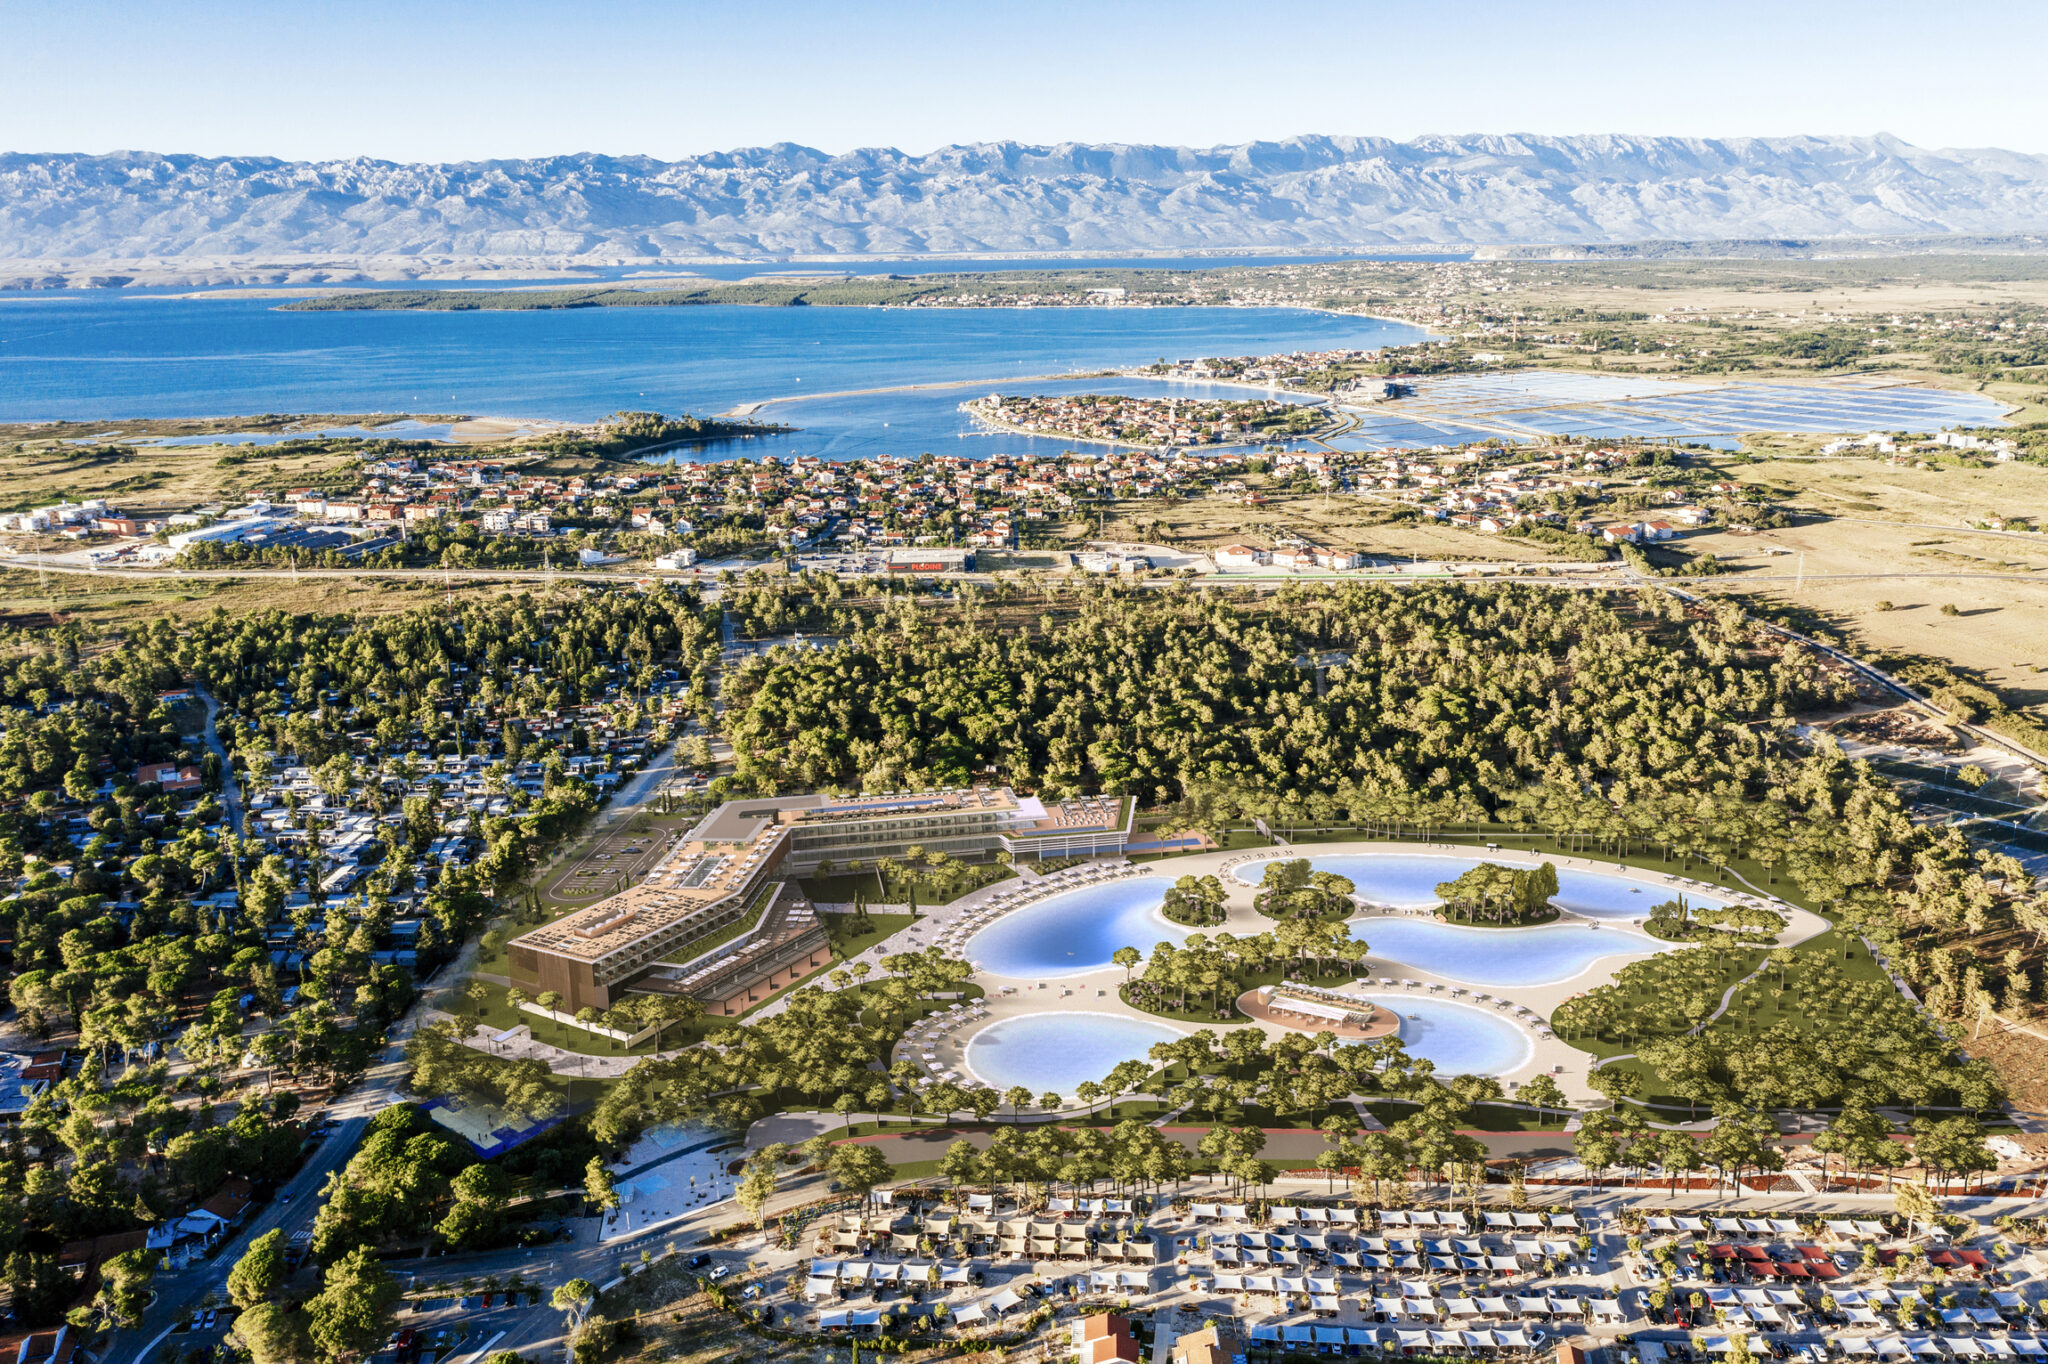
The preliminary concept therefore envisages the development of the northern area of the Zaton tourist village, which includes the entire pine forest east of the central road up to the northern and eastern borders of the village and the area currently occupied by the tennis courts and the Saturnus.
12 years after the master plan, considering that the objective of Turisthotel d.d. is to develop this area through the offer of a new and quality product, an alternative to what already exists, which the offer will consist of increasing the accommodation capacity of the village through the implementation of 350 luxury housing units 2 Cottages” and 150 rooms in a 4-star hotel which will also include some services (facilities) that are currently missing in the village.
Having to think about the development of this part of the Resort, I believe it is appropriate to “rethink” the master plan and the forecasts made at the time from a new perspective, paying particular attention to the environmental aspect of the site and the use of alternative energy sources for an innovative and eco-sustainable offer.
The goal is to create 350 new housing units, a 4-star hotel with 150 rooms, we must keep in mind that the future tourist village will have 500 units. the need for 500 parking spaces, with an increase in accommodation capacity of approximately 1,500 people which will require new services for guests of the new housing units and the hotel.
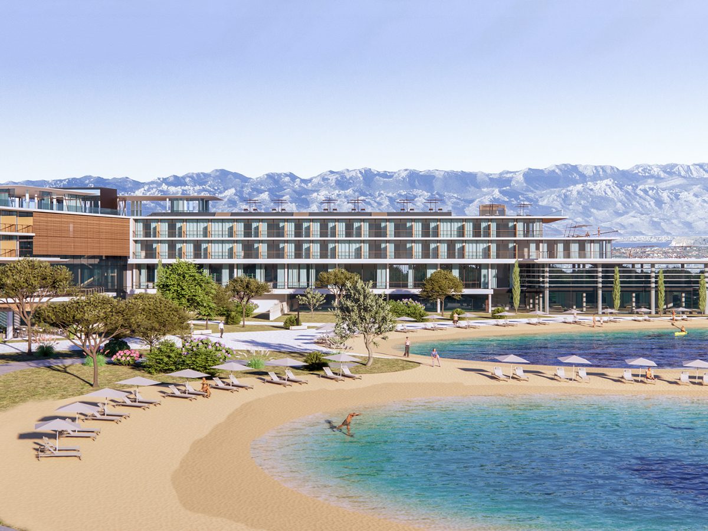
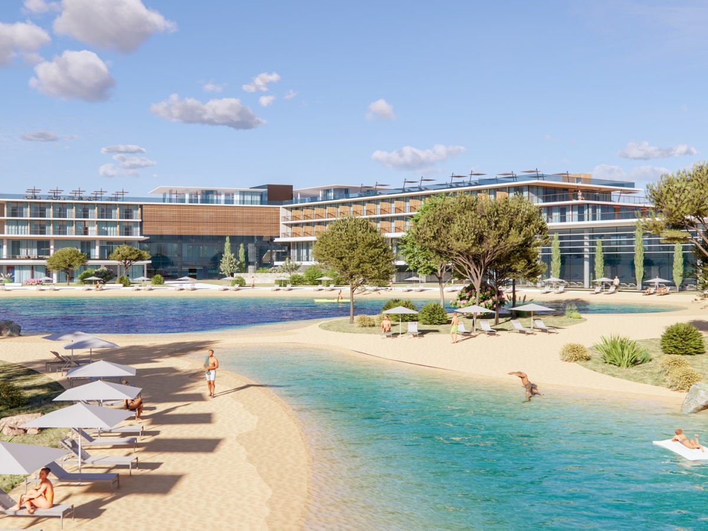
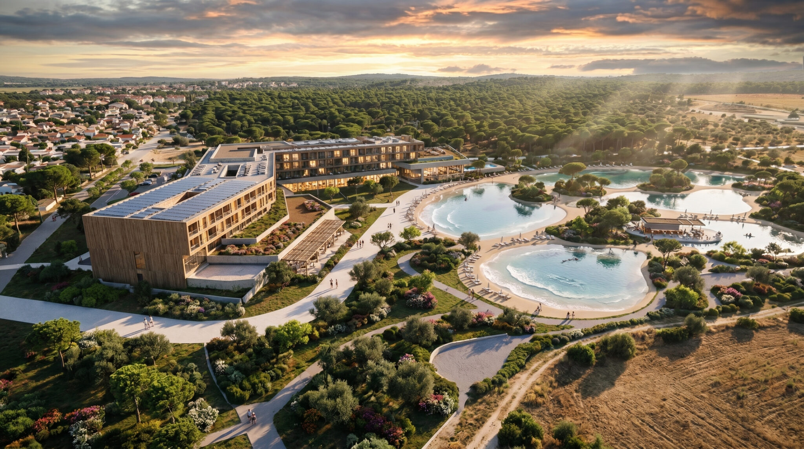
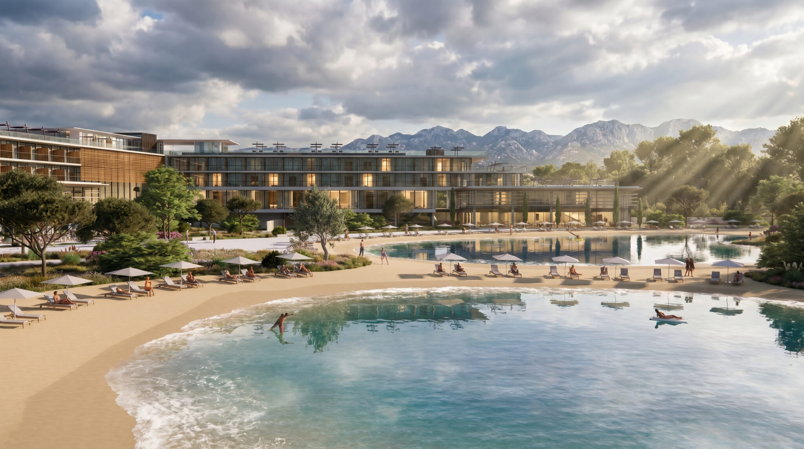
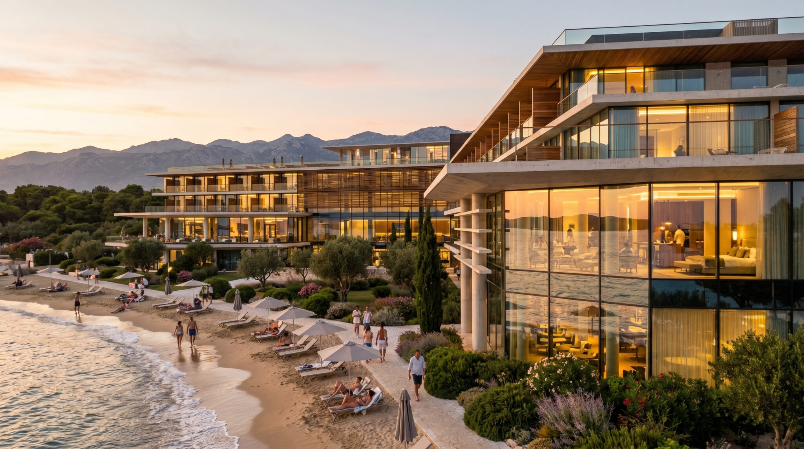
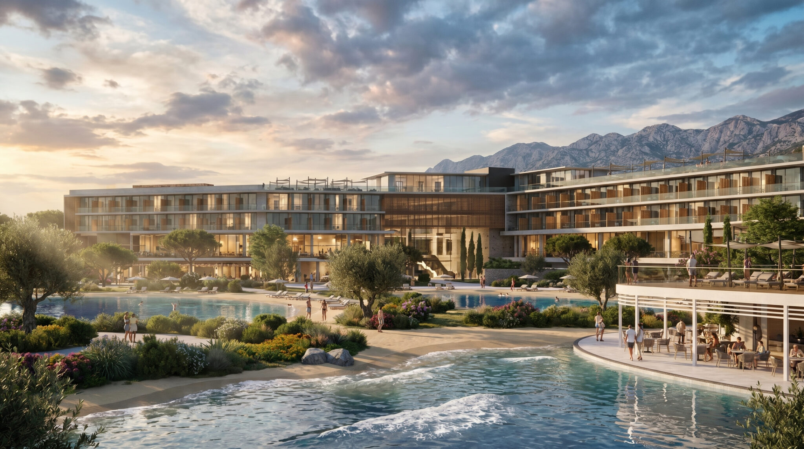
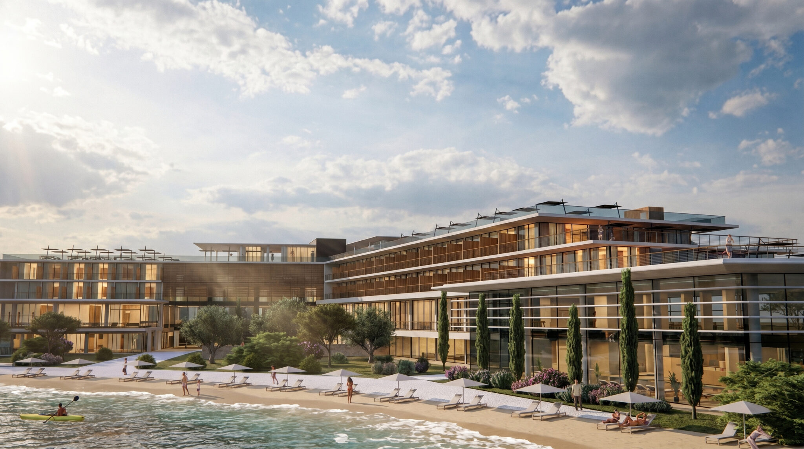
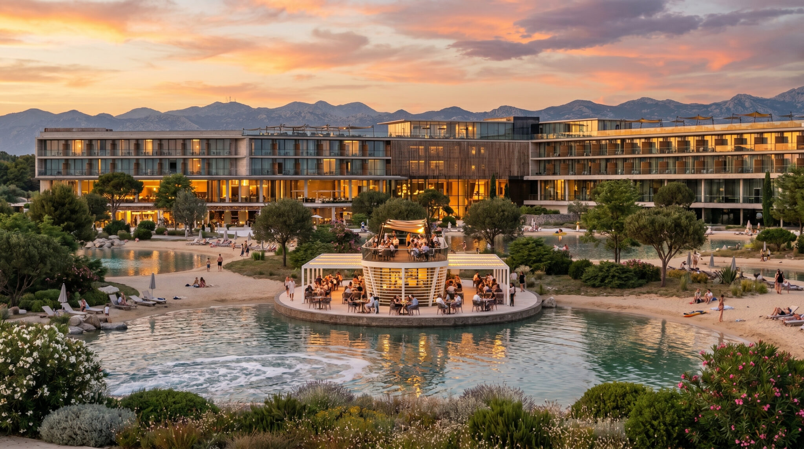
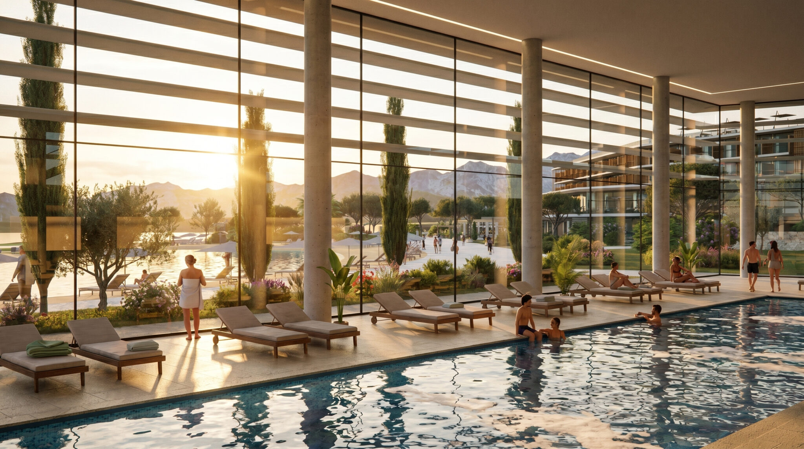
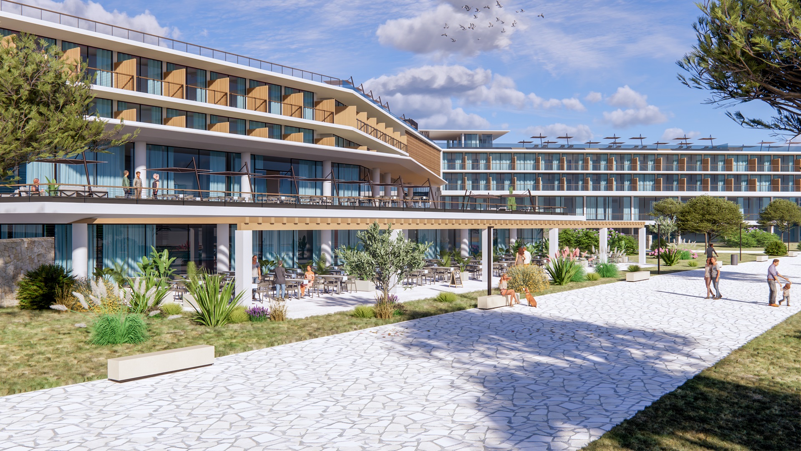
Two restaurants, one for the hotel and the other for the Eco Village and Lake Aenona, a SPA with fitness and wellness center also open to village guests with a large natural swimming pool as an alternative to the beach and the sea .
Aenona Park is the name given by the project to the new development area to the north-east of the Zaton Holiday Resort, in homage to the historic city of Nin and its territory of which the Holiday Village is also part.
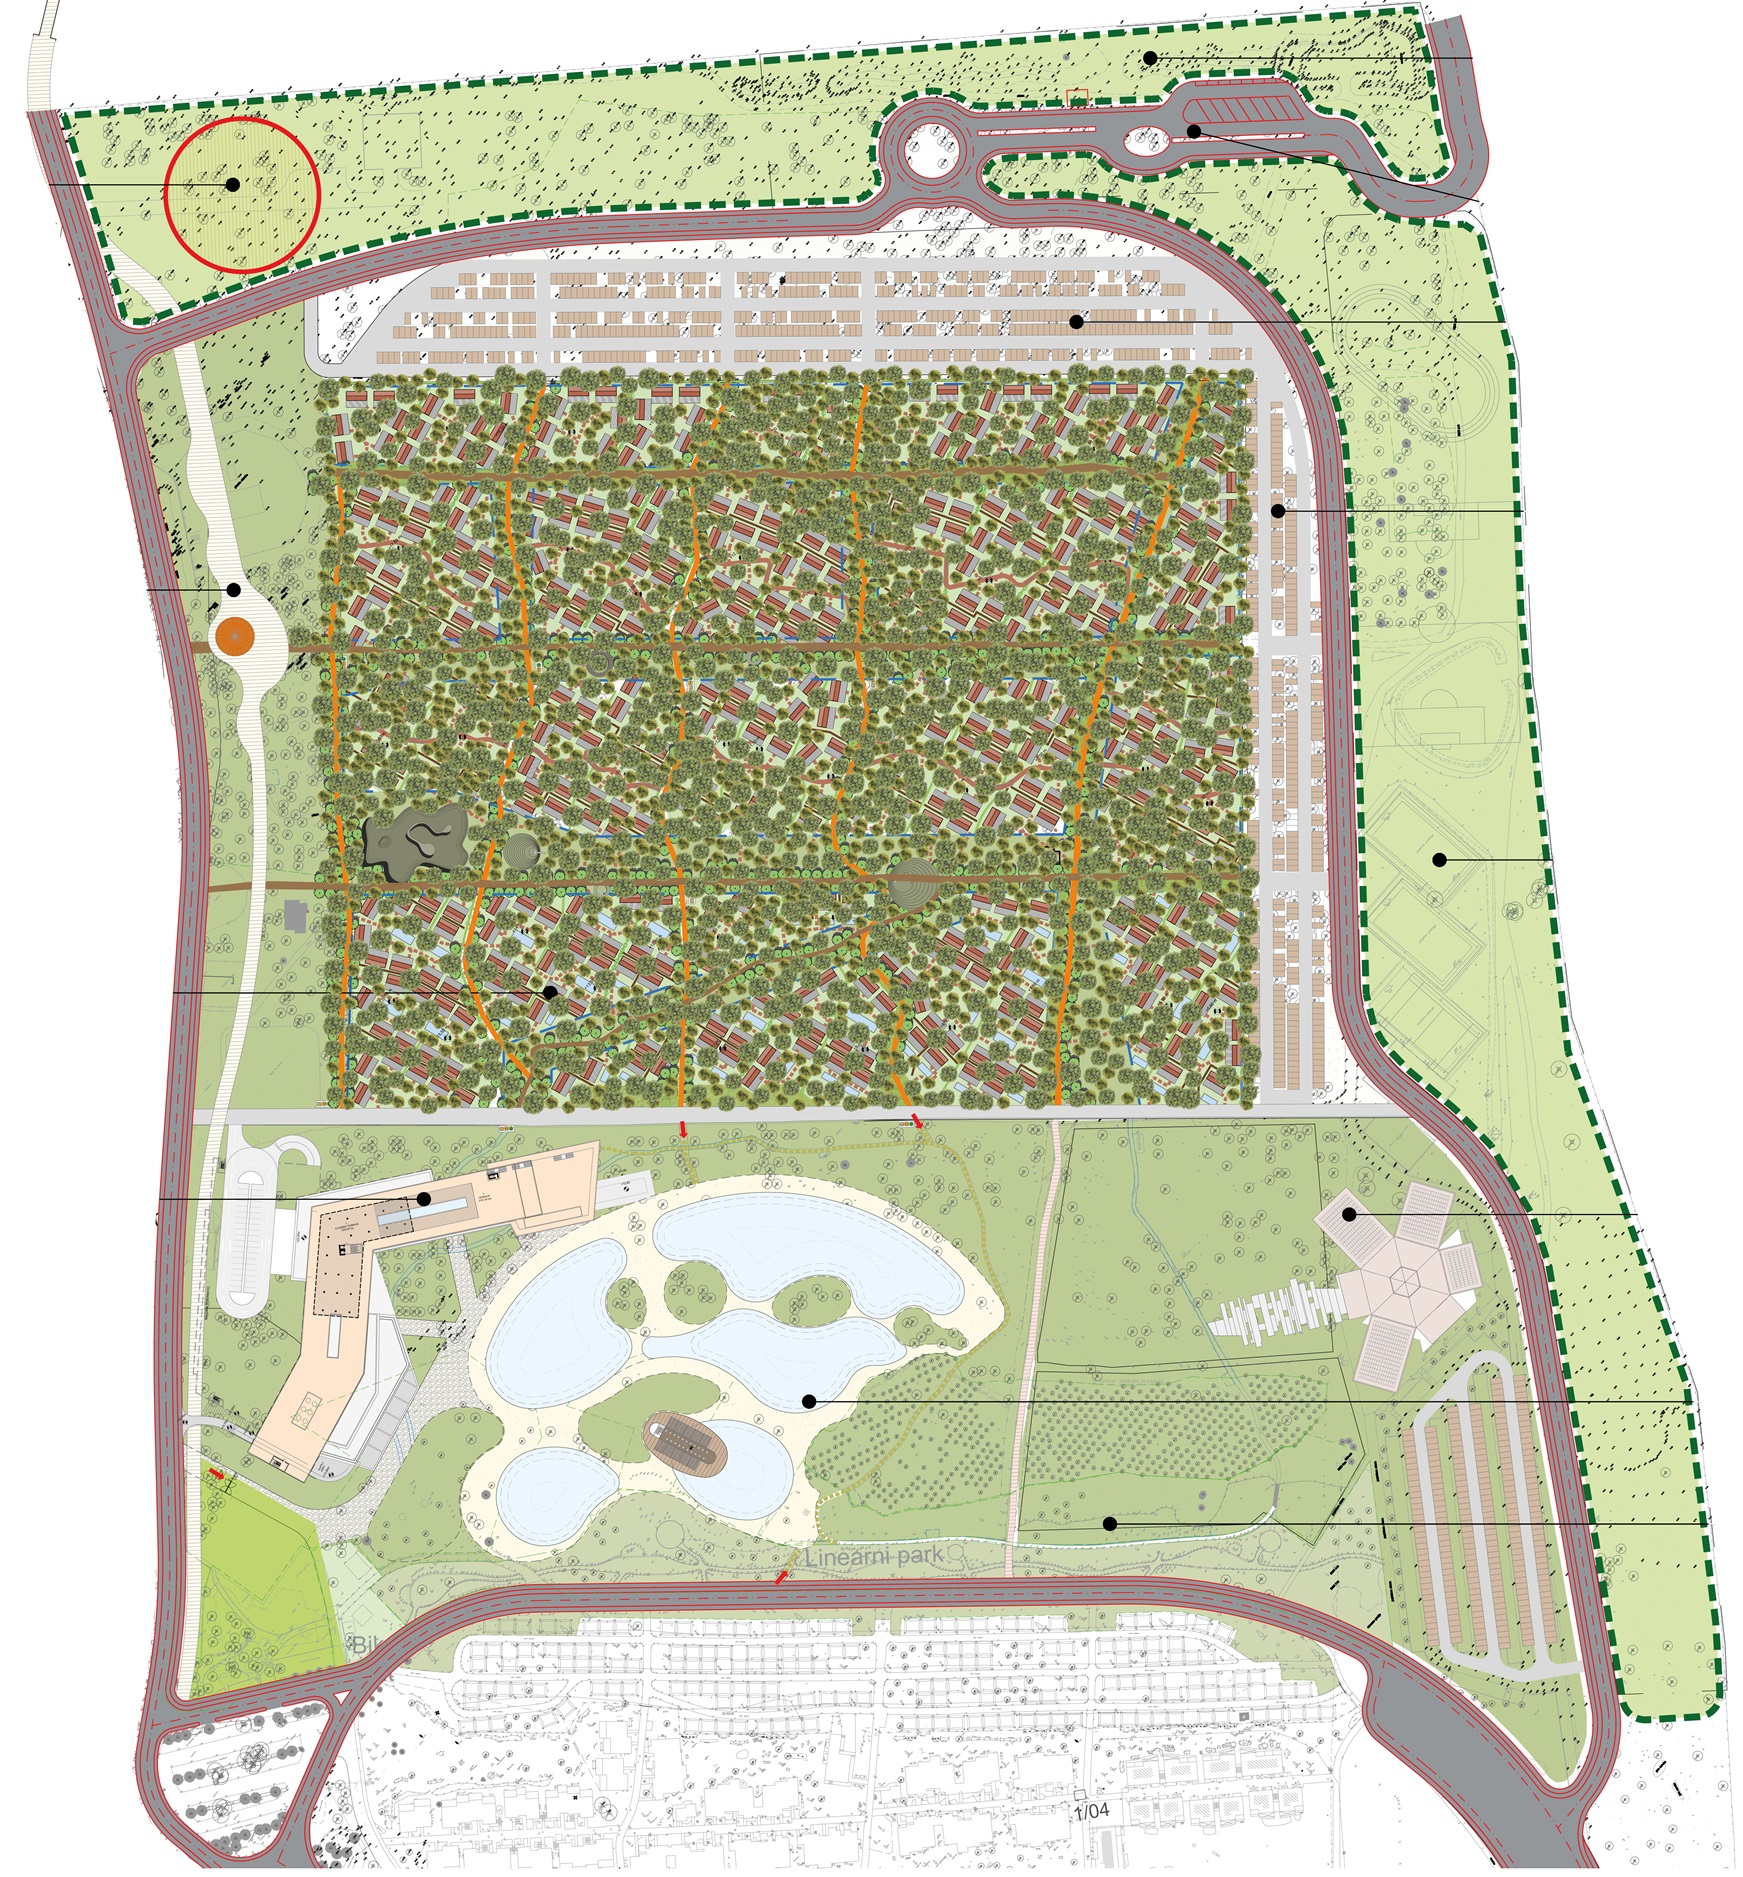
THE REVELATION OF THIS AREA IS SUMMARIZED INTO THREE MAIN AREAS
1- Reception- New entrance and check in of the village.
2- Eco Village – Regeneration project of the pine forest and the implementation of 350 Luxury Cottages
3- Hotel & SPA – Project of the new hotel with the natural lake, the Golf Pitch and Putt and the regeneration of the Saturnus entertainment center.