


UNION LIDO PARK & RESORT – MASTERPLAN




PROJECT DESCRIPTION
UNION LIDO MASTER PLAN
ANNO 1995
PROGETTISTA: ROBERT BEZDIKIAN ARCHITETTO
SVILUPPO DEL MASTER PLAN: BEZDIKIAN ARCHITECTS – VENEZIA
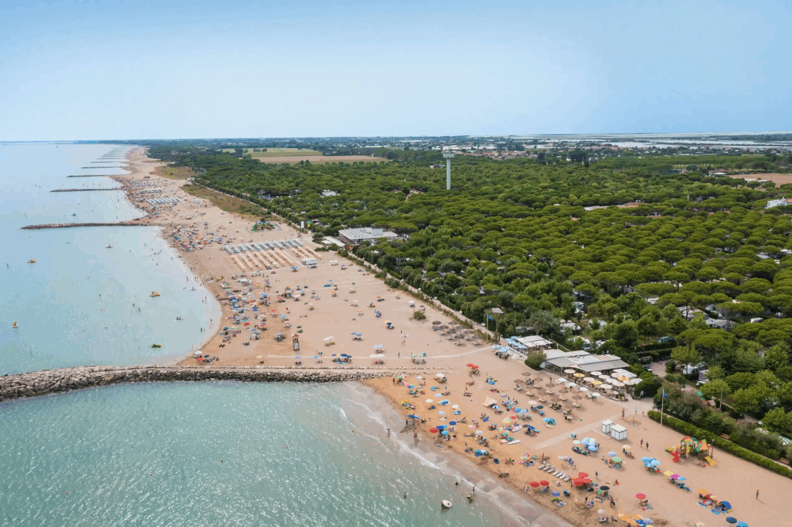
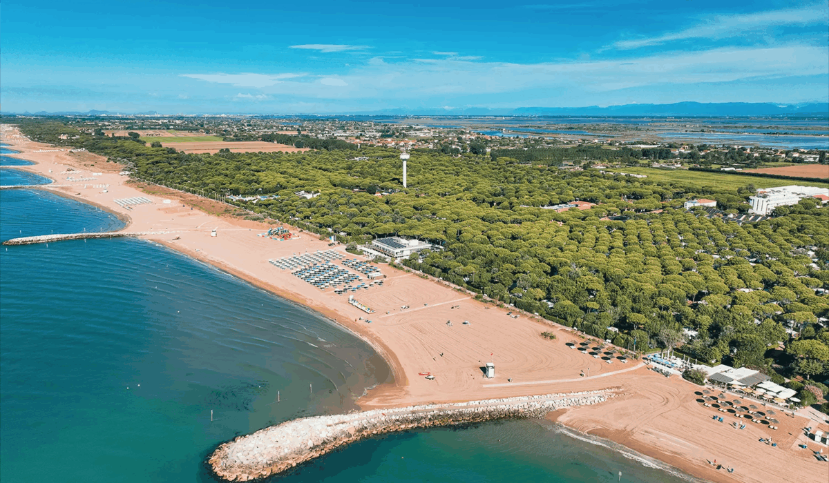
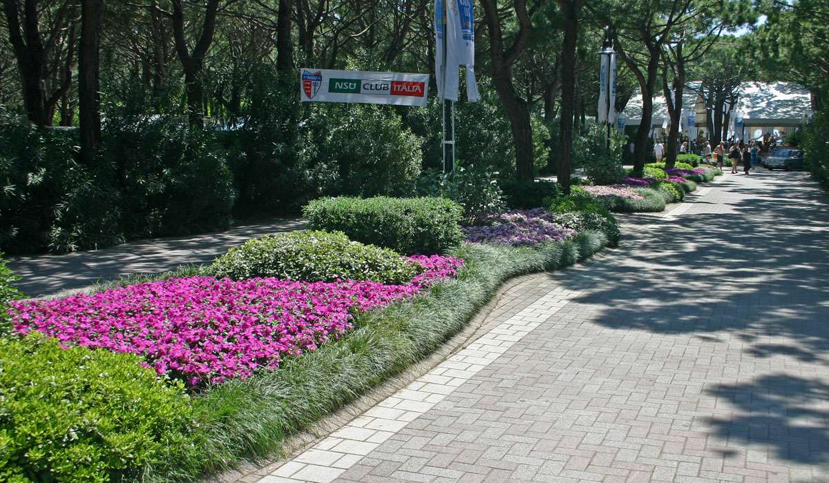
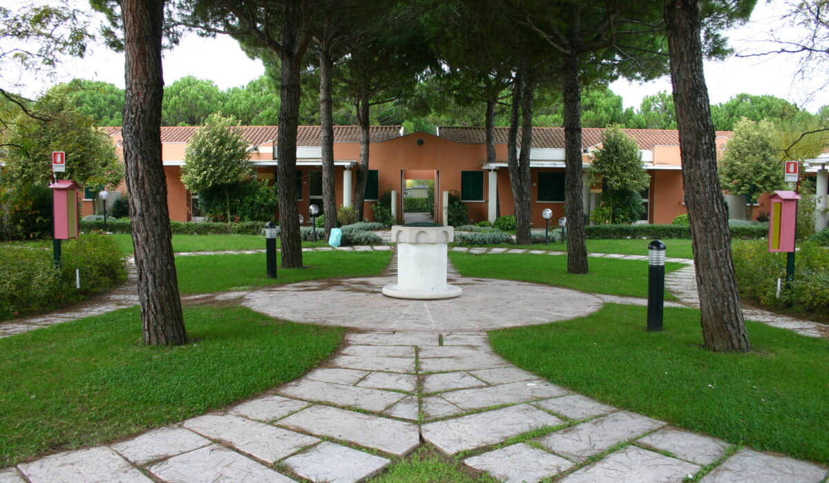
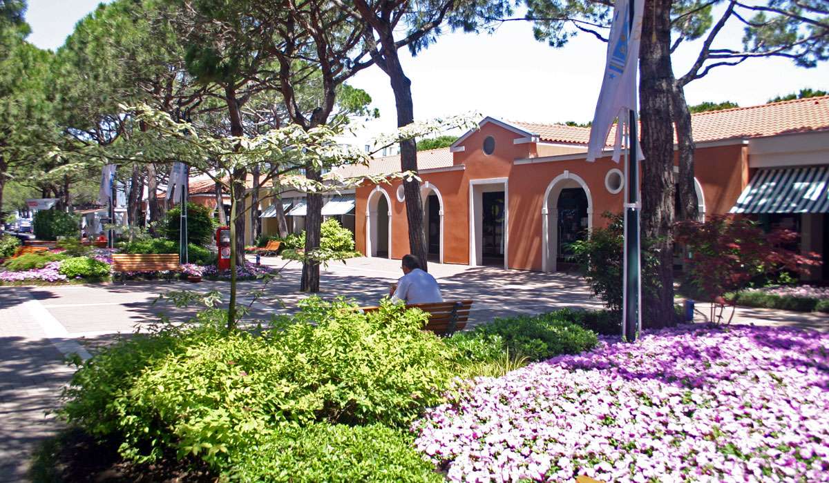
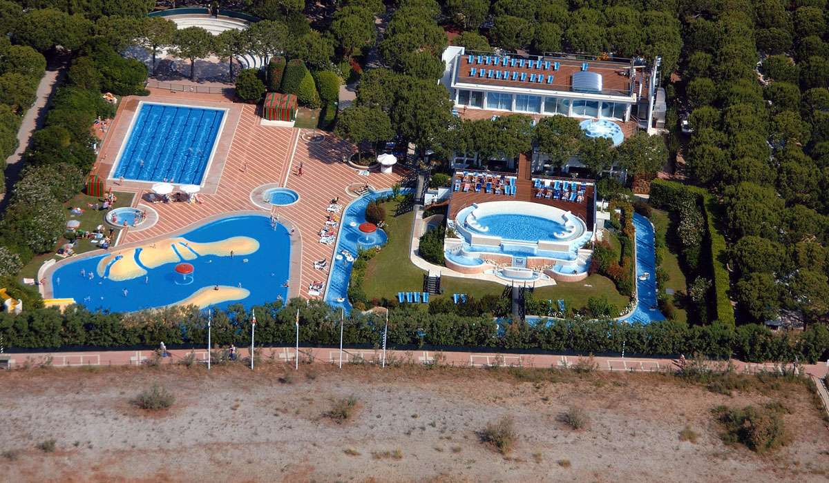
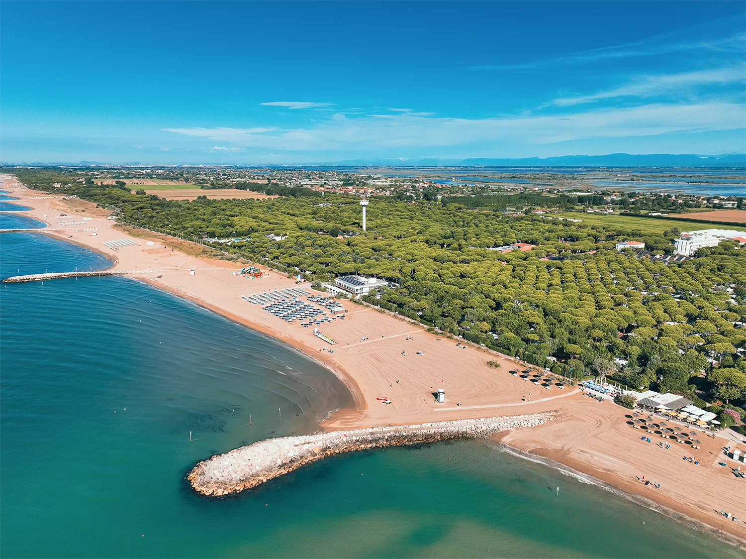
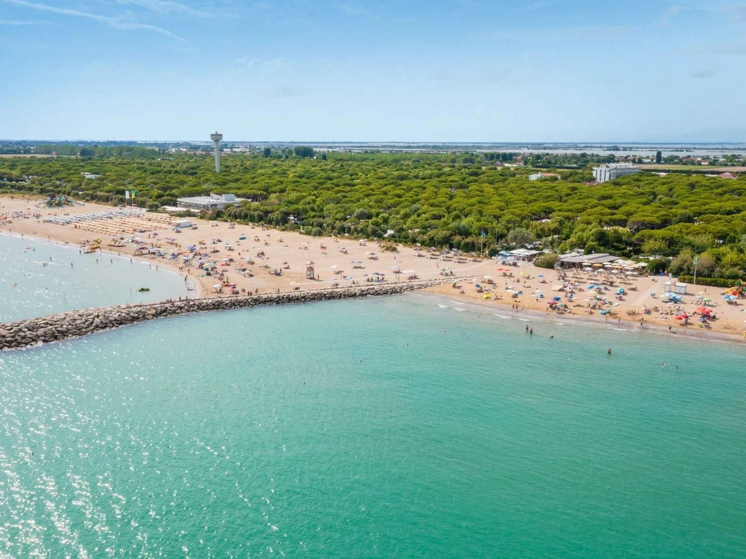
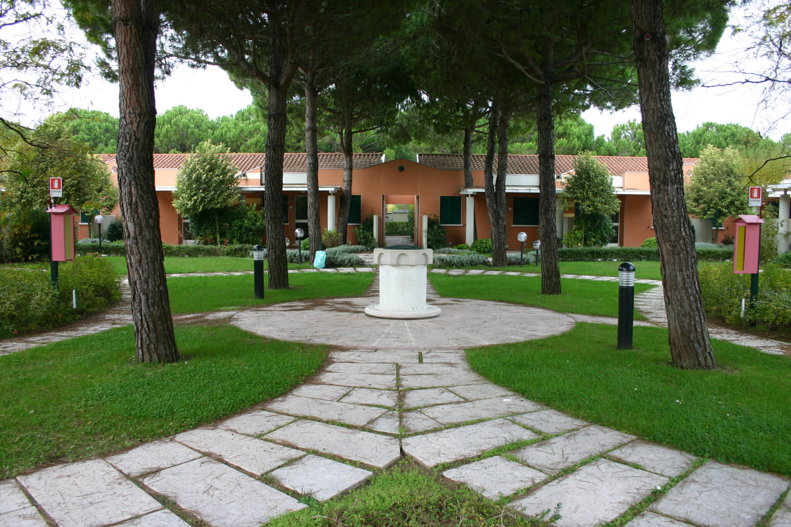
Il master plan iniziato nel 1995 è stato il piano guida per la riqualificazione dell’intero resort con un’ottica rivolta al futuro, in un momento di trasformazione radicale del concetto del campeggio e delle vacanze all’aria aperta. Lo sviluppo del master plan è durato circa 5 anni ed è stato accompagnato da singoli progetti di riqualificazione e di rigenerazione di interi settori del villaggio turistico. tra i progetti più importanti ci sono da segnalare la ricostruzione di 16 nuovi gruppi di servizi sanitari e docce con tecnologie moderne e un’architettura attuale e compatibile con l’ambiente circostante. La Riprogettazione del viale principale e dei fabbricati connessi destinati a negozi e servizi di ristorazione. Due nuovi parchi acquatici e un centro benessere attraverso il riuso di manufatti militari della prima guerra. Piano regolatore e progetto architettonico dei principali servizi, ristoranti, parco acquatico, centro benessere e area commerciale del campeggio Union Lido. Progetti e lavori sono iniziati nel 1992 e terminati nel 2005, in occasione del 50° anniversario.
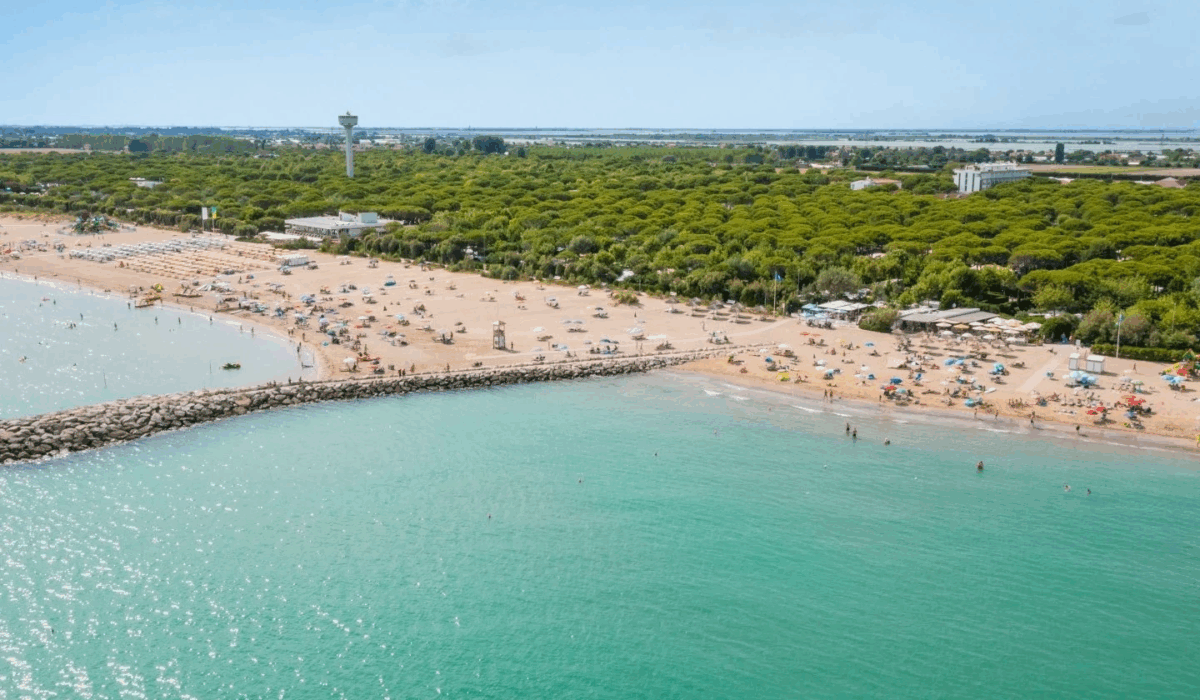
Tra i lavori più significativi rientrano la riqualificazione di circa 50.000 m² di edifici esistenti: bar e ristoranti, due stabilimenti balneari, due parchi acquatici, un anfiteatro per 500 persone, la riqualificazione del lungomare e la realizzazione di un nuovo centro benessere.
Servizi resi dallo studio si possono sintetizzare in quanto segue:
Progettazione preliminare, definitiva ed esecutiva e supervisione dei lavori di:
Di un viale centrale principale e relativi fabbricati.
– Riorganizzazione di 4 ristoranti e 2 bar sul lungomare.
– Realizzazione di un parco acquatico Laguna con discoteca per 400 persone.
– Realizzazione di 80 appartamenti.
– Realizzazione di un centro benessere e beauty farm Marino. Piano
– Rigenerazione e ampliamento del Park Hotel Union Lido
I Progetti e i lavori sono iniziati nel 1995 sono stati ultimati nel 2005 per il 50° anniversario. Tra i lavori più significativi rientrano la riqualificazione di circa 50.000 m² di edifici esistenti: bar e ristoranti, due stabilimenti balneari, due parchi acquatici, un anfiteatro per 500 persone, la riqualificazione del lungomare e la realizzazione di un nuovo centro benessere.
UNION LIDO PARK MASTERPLAN
1995
DESIGNER: ROBERT BEZDIKIAN, ARCHITECT
MASTER PLAN DEVELOPMENT: BEZDIKIAN ARCHITECTS – VENICE
The master plan, strated in 1995, served as the guiding principle for the redevelopment of the entire resort with a forward-looking perspective, at a time of radical transformation in the concept of camping and outdoor holidays. The development of the master plan lasted approximately five years and was accompanied by individual redevelopment and regeneration projects for entire sections of the resort. Among the most notable projects were the reconstruction of 16 new restroom and shower blocks with modern technology and contemporary architecture compatible with the surrounding environment. The redesign of the main avenue and adjacent buildings for shops and restaurants. Two new water parks and a wellness center were created, reusing military artifacts from the First World War. Master plan and architectural design for the main services, restaurants, water park, wellness center, and shopping area of the Union Lido campsite. Projects and construction began in 1992 and were completed in 2005, marking the 50th anniversary.
The most significant projects include the redevelopment of approximately 50,000 m² of existing buildings: bars and restaurants, two beach clubs, two water parks, a 500-seat amphitheater, the redevelopment of the seafront, and the construction of a new wellness center.
The firm’s services can be summarized as follows:
Preliminary, final, and executive design and construction supervision of:
A main central avenue and related buildings.
– Redevelopment of 4 restaurants and 2 bars on the seafront.
– Construction of a Laguna water park with a 400-seat disco.
– Construction of 80 apartments.
– Construction of a Marino wellness center and beauty farm. Plan
– Regeneration and Expansion of the Union Lido Park Hotel
Regulator of the Union Lido Park and Resort.
The projects and work began in 1995 and were completed in 2005 for the 50th anniversary. Among the most significant projects are the redevelopment of approximately 50,000 m² of existing buildings: bars and restaurants, two beach clubs, two water parks, a 500-seat amphitheater, the redevelopment of the seafront, and the construction of a new wellness center.